2-bedroom, 1-bathroom bungalow situated on a level fenced lot with off street parking and 1-car garage. Just off the living room is a den with fireplace that could potentially be converted to a third bedroom. Eat in kitchen with adjacent flex room could be used as formal dining or a gathering room.
Sold for $37,798
$37,798
2714 Chesterfield Ave, Charleston, WV 25304
2beds
1,259sqft
Single Family Residence
Built in 1950
4,791 Square Feet Lot
$38,800 Zestimate®
$30/sqft
$1,105 Estimated rent
Home value
$38,800
Estimated sales range
Not available
$1,105/mo
Zestimate® history
Owner options
List your home for rent
$1,105/mo
Rent Zestimate®
Find your next renter with Zillow Rental Manager. Plus, with online applications, you can quickly screen prospective tenants – for free.
$1,105/mo
Rent Zestimate®
Refinance and save
$184/mo
Est. payment
Refinancing to a lower rate could help reduce your monthly payments and save thousands over the life of the loan.
$184/mo
Est. payment
Explore your selling options
Work with a Zillow partner agent
Leverage their expertise and Zillow's premium Showcase listings to get your home seen by more buyers.
Get startedList with your own agent
Get your home in front of millions of buyers by listing it on Zillow.
Learn how to do itSell it yourself
Take full control of how buyers see your home on Zillow by listing For Sale by Owner (FSBO).
List your homeWhat's special
Den with fireplaceOff street parkingLevel fenced lotEat in kitchenAdjacent flex room
Zillow last checked:
Listing updated:
Listed by:
Jason Cavender,
The Property Center 304-513-2022
Bought with:
Jason Cavender, WVB200300609
The Property Center
Source: KVBR,MLS#: 276929 Originating MLS: Kanawha Valley Board of REALTORS
Originating MLS: Kanawha Valley Board of REALTORSFacts & features
Interior
Bedrooms & bathrooms
- Bedrooms: 2
- Bathrooms: 1
- Full bathrooms: 1
Primary bedroom
- Description: Primary Bedroom
- Level: Main
- Dimensions: 13'8x13'1
Bedroom 2
- Description: Bedroom 2
- Level: Main
- Dimensions: 14'9x8'6
Den
- Description: Den
- Level: Main
- Dimensions: 14'1x13'1
Dining room
- Description: Dining Room
- Level: Main
- Dimensions: 19'11x15'
Kitchen
- Description: Kitchen
- Level: Main
- Dimensions: 10'7x14'9
Living room
- Description: Living Room
- Level: Main
- Dimensions: 14'7x13'1
Heating
- Forced Air, Gas
Cooling
- Central Air
Features
- Flooring: Carpet, Vinyl
- Windows: Non-Insulated
- Basement: None
- Has fireplace: No
Interior area
- Total interior livable area: 1,259 sqft
Property
Parking
- Total spaces: 1
- Parking features: Attached, Garage, One Car Garage
- Attached garage spaces: 1
Features
- Stories: 1
- Patio & porch: Porch
- Exterior features: Breezeway, Fence, Porch
- Fencing: Yard Fenced
Lot
- Size: 4,791 Square Feet
- Dimensions: 102 x 103 x 43 x 51
Details
- Parcel number: 130020010600000000
Construction
Type & style
- Home type: SingleFamily
- Architectural style: One Story
- Property subtype: Single Family Residence
Materials
- Brick, Drywall, Frame, Plaster
- Roof: Composition,Shingle
Condition
- Year built: 1950
Utilities & green energy
- Sewer: Public Sewer
- Water: Public
Community & HOA
Community
- Subdivision: None
HOA
- Has HOA: No
Location
- Region: Charleston
Financial & listing details
- Price per square foot: $30/sqft
- Annual tax amount: $2,345
- Date on market: 2/7/2025
- Cumulative days on market: 126 days
Price history
| Date | Event | Price |
|---|---|---|
| 7/15/2025 | Sold | $37,798-15.8%$30/sqft |
Source:  KVBR #276929 Report a problem KVBR #276929 Report a problem | ||
| 6/14/2025 | Pending sale | $44,900$36/sqft |
Source: KVBR #276929 Report a problem | ||
| 4/15/2025 | Price change | $44,900-10%$36/sqft |
Source: KVBR #276929 Report a problem | ||
| 3/11/2025 | Price change | $49,900-5%$40/sqft |
Source: KVBR #276929 Report a problem | ||
| 2/9/2025 | Listed for sale | $52,500-41%$42/sqft |
Source: KVBR #276929 Report a problem | ||
| 3/28/2024 | Listing removed | -- |
Source: KVBR #266312 Report a problem | ||
| 9/26/2023 | Price change | $89,000-31%$71/sqft |
Source: KVBR #266312 Report a problem | ||
| 8/2/2023 | Listed for sale | $129,000$102/sqft |
Source: KVBR #266312 Report a problem | ||
| 7/1/2023 | Listing removed | -- |
Source: KVBR #260223 Report a problem | ||
| 12/30/2022 | Listed for sale | $129,000+72%$102/sqft |
Source: KVBR #260223 Report a problem | ||
| 8/24/2016 | Sold | $75,000$60/sqft |
Source: KVBR #204245 Report a problem | ||
Public tax history
Tax history is unavailable.
Neighborhood: Kanawha City
Nearby homes
- $101,8002 bd1 ba1.2k sqft2718 Chesterfield Ave, Charleston, WV 25304Off Market

- $195,8003 bd2 ba1.4k sqft2712 Chesterfield Ave, Charleston, WV 25304Off Market
- $116,5004 bd2 ba1.8k sqft2721 Chesterfield Ave, Charleston, WV 25304Off Market

- $1,5003 bd2 ba1.3k sqft2720 Chesterfield Ave, Charleston, WV 25304For Rent
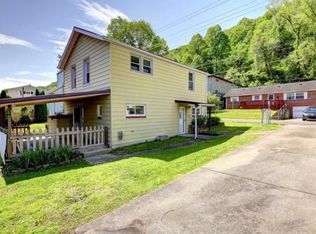
- $---- bd-- ba-- sqft2721 Chesterfield Ave #A, Charleston, WV 25304Off Market
- $177,9004 bd2 ba1.3k sqft2725 Chesterfield Ave, Charleston, WV 25304Off Market
- $151,3002 bd2 ba1.6k sqft2724 Chesterfield Ave, Charleston, WV 25304Off Market
- $193,7003 bd1 ba1.9k sqft2719 Chesterfield Ave, Charleston, WV 25304Off Market
Nearby schools
GreatSchools rating
- 6/10Kanawha City Elementary SchoolGrades: PK-5Distance: 0.8 mi
- 5/10Horace Mann Middle SchoolGrades: 6-8Distance: 1.4 mi
- 3/10Capital High SchoolGrades: 9-12Distance: 3.6 mi
Schools provided by the listing agent
- Elementary: Kanawha City
- Middle: Horace Mann
- High: Capital
Source: KVBR. This data may not be complete. We recommend contacting the local school district to confirm school assignments for this home.
Sell for more on Zillow
Get a Zillow Showcase℠ listing at no additional cost and you could sell for .
$38,800
2% more
+$776
With Zillow Showcase(estimated)
$39,576
- West Virginia
- Kanawha County
- Charleston
- 25304
- Kanawha City
- 2714 Chesterfield Ave
Nearby cities
Nearby neighborhoods
Nearby zip codes
Other Charleston Topics
