Pinch yourself—your dream home has arrived. Welcome to 2714 Derby Court, where timeless elegance meets modern sophistication in one of Southlake’s most sought-after neighborhoods. This beautifully crafted residence blends classic architectural charm with luxurious comfort, creating a warm and inviting backdrop for refined living. Step inside to soaring ceilings, sun-drenched spaces, and thoughtfully curated designer finishes. The open floor plan flows effortlessly between formal and casual living areas, anchored by a chef’s kitchen featuring a gas cooktop, premium appliances, and an oversized island perfect for gathering and entertaining. A formal dining room sets the stage for memorable evenings, while the expansive living areas offer versatility for both everyday living and special occasions. The primary suite is your own private retreat—complete with a spa-inspired bath, soaking tub, walk-in shower, dual vanities, and a generous closet designed to impress. Secondary bedrooms each feature en suite baths, offering comfort and privacy for family or guests. A media room and game room add playful spaces for fun and relaxation. Step outside and discover a resort-style escape with a sparkling pool, covered patio, and lush landscaping—perfect for quiet mornings or lively gatherings. The sport court is ready for 3 hole putting, basketball, tennis, volleyball, or pickle-ball—whatever your heart desires. Perfectly located within award-winning Carroll ISD and just minutes from upscale shopping, dining, and Southlake Town Square, 2714 Derby Court is more than just a home—it’s a place where memories are made and stories unfold. Come see where your next chapter begins!
Sold
Price Unknown
2714 Derby Ct, Southlake, TX 76092
5beds
3,642sqft
Single Family Residence
Built in 1998
0.54 Acres Lot
$1,443,800 Zestimate®
$--/sqft
$7,060 Estimated rent
Home value
$1,443,800
$1.34M - $1.56M
$7,060/mo
Zestimate® history
Owner options
List your home for rent
$7,060/mo
Rent Zestimate®
Find your next renter with Zillow Rental Manager. Plus, with online applications, you can quickly screen prospective tenants – for free.
$7,060/mo
Rent Zestimate®
Refinance and save
$630/mo
Est. payment
Refinancing to a lower rate could help reduce your monthly payments and save thousands over the life of the loan.
$630/mo
Est. payment
Explore your selling options
Work with a Zillow partner agent
Leverage their expertise and Zillow's premium Showcase listings to get your home seen by more buyers.
Get startedList with your own agent
Get your home in front of millions of buyers by listing it on Zillow.
Learn how to do itSell it yourself
Take full control of how buyers see your home on Zillow by listing For Sale by Owner (FSBO).
List your homeWhat's special
Sparkling poolSport courtOpen floor planFormal dining roomCovered patioThoughtfully curated designer finishesSun-drenched spaces
Zillow last checked:
Listing updated:
Listed by:
Robert Clayton 0535356,
Clayton & Clayton Real Estate 817-894-4152
Bought with:
Justin Nimergood
Epique Realty LLC
Source: NTREIS,MLS#: 21054634
Facts & features
Interior
Bedrooms & bathrooms
- Bedrooms: 5
- Bathrooms: 4
- Full bathrooms: 4
Primary bedroom
- Level: First
- Dimensions: 18 x 15
Bedroom
- Level: First
- Dimensions: 13 x 11
Bedroom
- Level: Second
- Dimensions: 12 x 14
Bedroom
- Level: Second
- Dimensions: 12 x 14
Bedroom
- Level: Second
- Dimensions: 12 x 14
Breakfast room nook
- Level: First
- Dimensions: 12 x 12
Den
- Level: First
- Dimensions: 13 x 13
Dining room
- Level: First
- Dimensions: 15 x 12
Game room
- Level: Second
- Dimensions: 20 x 12
Kitchen
- Level: First
- Dimensions: 15 x 13
Living room
- Level: Second
- Dimensions: 21 x 13
Living room
- Level: First
- Dimensions: 17 x 17
Heating
- Central
Cooling
- Central Air
Appliances
- Included: Double Oven, Dishwasher, Electric Oven, Gas Cooktop, Disposal, Gas Water Heater, Ice Maker, Microwave, Wine Cooler
Features
- Decorative/Designer Lighting Fixtures, High Speed Internet, Cable TV, Vaulted Ceiling(s), Wired for Sound
- Has basement: No
- Number of fireplaces: 2
- Fireplace features: Gas
Interior area
- Total interior livable area: 3,642 sqft
Property
Parking
- Total spaces: 3
- Parking features: Covered, Driveway, Garage
- Attached garage spaces: 3
- Has uncovered spaces: Yes
Features
- Levels: Two
- Stories: 2
- Patio & porch: Covered
- Pool features: Gunite, Heated, In Ground, Pool, Pool Sweep, Pool/Spa Combo
Lot
- Size: 0.54 Acres
- Features: Back Yard, Cul-De-Sac, Interior Lot, Irregular Lot, Lawn, Landscaped, Many Trees, Subdivision
Details
- Parcel number: 06956637
Construction
Type & style
- Home type: SingleFamily
- Architectural style: Traditional,Detached
- Property subtype: Single Family Residence
- Attached to another structure: Yes
Materials
- Brick
- Roof: Composition
Condition
- Year built: 1998
Utilities & green energy
- Sewer: Public Sewer
- Water: Public
- Utilities for property: Sewer Available, Water Available, Cable Available
Community & HOA
Community
- Subdivision: Cambridge Place Add
HOA
- Has HOA: Yes
- Services included: All Facilities, Utilities
- HOA fee: $630 annually
- HOA name: Cambridge Place HOA
- HOA phone: 817-253-0366
Location
- Region: Southlake
Financial & listing details
- Tax assessed value: $1,070,325
- Annual tax amount: $17,226
- Date on market: 9/10/2025
- Cumulative days on market: 30 days
- Listing terms: Cash,Conventional
- Exclusions: Big Green Egg, Patio Furniture, Window A/C Units, Ice Maker in Kitchen, Gymnastic Rings
Price history
| Date | Event | Price |
|---|---|---|
| 10/10/2025 | Sold | -- |
Source: NTREIS #21054634 Report a problem | ||
| 9/20/2025 | Contingent | $1,449,900$398/sqft |
Source: NTREIS #21054634 Report a problem | ||
| 9/19/2025 | Listed for sale | $1,449,900$398/sqft |
Source: NTREIS #21054634 Report a problem | ||
| 9/15/2025 | Contingent | $1,449,900$398/sqft |
Source: NTREIS #21054634 Report a problem | ||
| 9/10/2025 | Listed for sale | $1,449,900+142.1%$398/sqft |
Source: NTREIS #21054634 Report a problem | ||
| 8/20/2013 | Sold | -- |
Source: Agent Provided Report a problem | ||
| 5/20/2013 | Sold | -- |
Source: Agent Provided Report a problem | ||
| 3/15/2013 | Listed for sale | $599,000$164/sqft |
Source: iseemedia #11917594 Report a problem | ||
| 10/16/2010 | Listing removed | $599,000$164/sqft |
Source: Synergy Realty #11465746 Report a problem | ||
| 8/29/2010 | Listed for sale | $599,000$164/sqft |
Source: Synergy Realty #11465746 Report a problem | ||
Public tax history
| Year | Property taxes | Tax assessment |
|---|---|---|
| 2025 | $15,369 +3% | $1,070,325 -7.4% |
| 2024 | $14,924 +3.7% | $1,156,000 +3.3% |
| 2023 | $14,388 -12.7% | $1,119,192 +10.8% |
| 2022 | $16,488 +5% | $1,010,000 +36.5% |
| 2021 | $15,698 -1.6% | $740,000 |
| 2020 | $15,951 +7% | $740,000 +7.7% |
| 2019 | $14,912 +3.5% | $687,411 +8.7% |
| 2018 | $14,406 +0.9% | $632,500 +2.2% |
| 2017 | $14,281 +5% | $619,000 +6.7% |
| 2016 | $13,600 -1.6% | $580,000 +1.6% |
| 2015 | $13,821 | $571,000 -2.7% |
| 2014 | $13,821 | $586,700 +12.8% |
| 2013 | -- | $520,000 |
| 2012 | -- | $520,000 |
| 2011 | -- | $520,000 -2.6% |
| 2010 | -- | $533,900 +3.5% |
| 2009 | -- | $515,600 |
| 2008 | -- | $515,600 +2.4% |
| 2007 | -- | $503,700 |
| 2006 | -- | $503,700 +10.3% |
| 2005 | -- | $456,500 |
| 2004 | -- | $456,500 +18.6% |
| 2003 | -- | $385,000 |
| 2002 | -- | $385,000 +6.3% |
| 2001 | -- | $362,300 |
| 2000 | -- | $362,300 |
Find assessor info on the county website
Neighborhood: Cambridge Place
Nearby homes
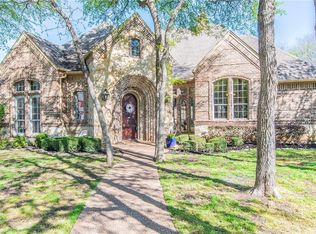
- $1,312,8005 bd4 ba4k sqft2712 Derby Ct, Southlake, TX 76092Off Market
- $1,863,4005 bd4 ba4.4k sqft2723 Brookshire Dr, Southlake, TX 76092Off Market

- $1,382,9004 bd3 ba3.5k sqft2721 Brookshire Dr, Southlake, TX 76092Off Market

- $1,484,3005 bd4 ba4.1k sqft2710 Derby Ct, Southlake, TX 76092Off Market
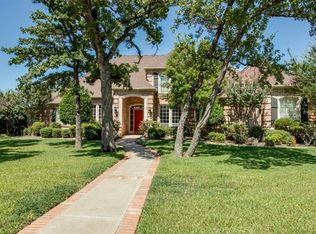
- $1,240,9005 bd4 ba4.1k sqft2715 Derby Ct, Southlake, TX 76092Off Market
- $1,712,3004 bd4 ba4.4k sqft2719 Brookshire Dr, Southlake, TX 76092Off Market
- $1,375,6005 bd4 ba3.9k sqft2801 Brookshire Dr, Southlake, TX 76092Off Market
- $1,661,2004 bd4 ba4.4k sqft2713 Derby Ct, Southlake, TX 76092Off Market
Nearby schools
GreatSchools rating
- 10/10Eubanks Intermediate SchoolGrades: 5-6Distance: 0.4 mi
- 10/10George Dawson Middle SchoolGrades: 7-8Distance: 0.5 mi
- 8/10Carroll High SchoolGrades: 9-10Distance: 2.5 mi
Schools provided by the listing agent
- Elementary: Oldunion
- Middle: Dawson
- High: Carroll
- District: Carroll ISD
Source: NTREIS. This data may not be complete. We recommend contacting the local school district to confirm school assignments for this home.
Get a cash offer in 3 minutes
Find out how much your home could sell for in as little as 3 minutes with a no-obligation cash offer.
Estimated market value
$1,443,800
Get a cash offer in 3 minutes
Find out how much your home could sell for in as little as 3 minutes with a no-obligation cash offer.
Estimated market value
$1,443,800
- Texas
- Tarrant County
- Southlake
- 76092
- Cambridge Place
- 2714 Derby Ct
Nearby cities
Nearby neighborhoods
Nearby zip codes
Other Southlake Topics
