Skip main navigation
Off market
  • $434,200

    2714 Emerald Pines Ln, Iowa Colony, TX 77583

    3beds
    2,806sqft
    SingleFamily
    Built in 2020
    0.32 Acres Lot
    $434,200 Zestimate®
    $155/sqft
    $3,046 Estimated rent

    Home value

    $434,200

    $408,000 - $460,000

    $3,046/mo

    Zestimate® history
    Loading
    Loading...

    Owner options

    List your home for rent

    $3,046/mo

    Rent Zestimate®

    Find your next renter with Zillow Rental Manager. Plus, with online applications, you can quickly screen prospective tenants – for free.

    Learn more

    $3,046/mo

    Rent Zestimate®

    Refinance and save

    $3,145/mo

    Est. payment

    Refinancing to a lower rate could help reduce your monthly payments and save thousands over the life of the loan.

    See today's rates

    $3,145/mo

    Est. payment

    Explore your selling options

    Work with a Zillow partner agent

    Leverage their expertise and Zillow's premium Showcase listings to get your home seen by more buyers.

    Get started

    List with your own agent

    Get your home in front of millions of buyers by listing it on Zillow.

    Learn how to do it

    Sell it yourself

    Take full control of how buyers see your home on Zillow by listing For Sale by Owner (FSBO).

    List your home

    What's special

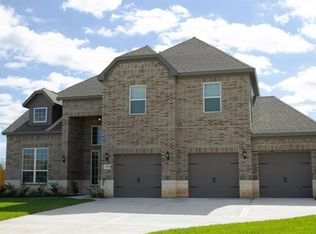
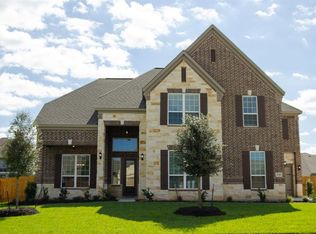
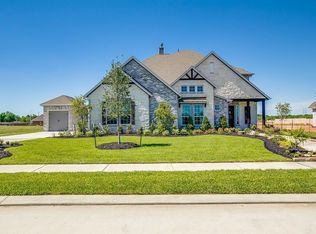
    Experience the luxury of the Dempsey even before you step into this gorgeous home. Admire the stunning details of the covered front entryway and striking exterior details that welcome you inside this entertainer's dream. Showcased by top-of-the-line stainless-steel appliances and an oversized granite island, the state-of-the-art kitchen overlooks the vast family room and the dining area. The spacious family room is highlighted by soaring ceilings, elegant interior finishes and a stately fireplace. You will look forward to entertaining finds and family year round on the covered outdoor living area that features it's own kitchen. Additional highlights of this gorgeous home include a spacious master retreat with a split vanity, large secondary bedrooms and a media.

    This property is off market, which means it's not currently listed for sale or rent on Zillow. This may be different from what's available on other websites or public sources.
    Facts & features

    Interior

    Bedrooms & bathrooms
    • Bedrooms: 3
    • Bathrooms: 3
    • Full bathrooms: 2
    • 1/2 bathrooms: 1
    Heating
    • Other, Electric
    Cooling
    • Central
    Appliances
    • Included: Dishwasher, Garbage disposal, Microwave, Range / Oven
    • Laundry: Washer Hookup, Electric Dryer Hookup, Gas Dryer Hookup
    Features
    • Walk-In Closet(s), High Ceilings, All Bedrooms Down, Formal Entry/Foyer, Countertops(Granite)
    • Flooring: Tile, Carpet, Hardwood
    • Doors: Insulated Doors
    • Windows: Insulated/Low-E windows
    • Attic: Radiant Attic Barrier
    • Has fireplace: Yes
    Interior area
    • Structure area source: Builder
    • Total interior livable area: 2,806 sqft

    Property

    Parking
    • Total spaces: 3
    • Parking features: Garage - Attached
    Features
    • Patio & porch: Covered
    • Exterior features: Stone, Wood, Brick, Cement / Concrete
    • Has spa: Yes
    • Spa features: Bath
    • Fencing: Back Yard
    Lot
    • Size: 0.32 Acres
    • Features: Subdivided, Back Yard
    Details
    • Parcel number: 77910202019

    Construction

    Type & style
    • Home type: SingleFamily
    • Architectural style: Traditional
    Materials
    • brick
    • Foundation: Slab
    • Roof: Composition
    Condition
    • New Construction
    • Year built: 2020
    Details
    • Builder name: LGI Homes

    Utilities & green energy

    • Sewer: Public Sewer
    • Water: Public, Water District
    Green energy
    • Energy efficient items: Insulation, Thermostat, HVAC>13 SEER, Attic Vents

    Community & neighborhood

    Security
    • Security features: Fire Alarm, Security System Leased, Controlled Subdivision Access
    Location
    • Region: Iowa Colony

    HOA & financial

    HOA
    • Has HOA: Yes
    • HOA fee: $79 monthly

    Other

    Other facts
    • Sewer: Public Sewer
    • WaterSource: Public, Water District
    • Flooring: Carpet, Tile, Engineered Wood
    • NewConstructionYN: true
    • Appliances: Dishwasher, Disposal, Convection Oven, Water Heater, Gas Oven, Microwave, Gas Range, ENERGY STAR Qualified Appliances, Refrigerator Included
    • AssociationYN: true
    • Heating: Electric
    • GarageYN: true
    • AttachedGarageYN: true
    • SpaYN: true
    • HeatingYN: true
    • CoolingYN: true
    • FoundationDetails: Slab
    • RoomsTotal: 5
    • ConstructionMaterials: Stone, Wood Siding, Brick, Cement Siding, Batts Insulation, Spray Foam Insulation, Insulation - Blown Fiberglass
    • PropertyCondition: New Construction
    • Roof: Composition
    • ArchitecturalStyle: Traditional
    • GreenEnergyEfficient: Insulation, Thermostat, HVAC>13 SEER, Attic Vents
    • YearBuiltSource: Builder
    • ExteriorFeatures: Back Green Space, Sprinkler System
    • AssociationPhone: 713-329-7100
    • BuilderName: LGI Homes
    • ParkingFeatures: Attached
    • CoveredSpaces: 3
    • DoorFeatures: Insulated Doors
    • MaintenanceExpense: 950
    • PublicSurveySection: 20
    • LotSizeSource: unknown
    • InteriorFeatures: Walk-In Closet(s), High Ceilings, All Bedrooms Down, Formal Entry/Foyer, Countertops(Granite)
    • LaundryFeatures: Washer Hookup, Electric Dryer Hookup, Gas Dryer Hookup
    • SecurityFeatures: Fire Alarm, Security System Leased, Controlled Subdivision Access
    • Cooling: Ceiling Fan(s), Electric
    • PatioAndPorchFeatures: Covered
    • Fencing: Back Yard
    • RoomMasterBathroomFeatures: Double Vanity, Half Bath, Tub w/Shower, Primary Bath + Separate Shower, Vanity Area, Whirlpool/Jetted Tub
    • SpaFeatures: Bath
    • LotFeatures: Subdivided, Back Yard
    • BuildingAreaSource: Builder
    • MlsStatus: Active
    • WindowFeatures: Insulated/Low-E windows
    • Attic: Radiant Attic Barrier
    • CommunityFeatures: Subdivision Tennis Court
    • AssociationName: Sterling Lakes POA

    Price history

    DateEventPrice
    2/11/2021Listing removed--
    Source: Local MLS Report a problem
    10/1/2020Price change$386,900+1.3%$138/sqft
    Source: LGI Homes #46741014 Report a problem
    7/30/2020Price change$381,900+0.5%$136/sqft
    Source: LGI Homes #46741014 Report a problem
    7/9/2020Listed for sale$379,900$135/sqft
    Source: LGI Homes #46741014 Report a problem

    Public tax history

    YearProperty taxesTax assessment
    2025$7,788 -6.2%$435,770 -0.1%
    2024$8,299 +2.6%$436,410 +3%
    2023$8,090 -10%$423,544 +10%
    2022$8,992 +23.7%$385,040 +7.2%
    2021$7,271 $359,100 +605.1%
    2020-- $50,930
    2019$859 -57.3%$50,930
    2018$2,010 $50,930 -25%
    2017$2,010 $67,900

    Find assessor info on the county website

    Neighborhood: 77583

    Nearby schools

    GreatSchools rating
    Schools provided by the listing agent
    • Elementary: DON JETER ELEMENTARY
    • Middle: MANVEL J H
    • District: 3 - Alvin

    Source: The MLS. This data may not be complete. We recommend contacting the local school district to confirm school assignments for this home.

    Get a cash offer in 3 minutes
    Find out how much your home could sell for in as little as 3 minutes with a no-obligation cash offer.
    Estimated market value
    $434,200
    Get a cash offer in 3 minutes
    Find out how much your home could sell for in as little as 3 minutes with a no-obligation cash offer.
    Estimated market value
    $434,200