Skip main navigation
Off market
  • Tax assessed value
    $607,870

    2714 Highway 72, Golden, CO 80403

    3beds
    3baths
    3,099sqft
    Detached Single Family
    Built in 2002
    4.16 Acres Lot
    $-- Zestimate®
    $196/sqft
    $4,221 Estimated rent

    Home value

    Not available

    Estimated sales range

    Not available

    $4,221/mo

    Zestimate® history
    Loading
    Loading...

    Owner options

    List your home for rent

    $4,221/mo

    Rent Zestimate®

    Find your next renter with Zillow Rental Manager. Plus, with online applications, you can quickly screen prospective tenants – for free.

    Learn more

    $4,221/mo

    Rent Zestimate®

    Refinance and save

    $3,338/mo

    Est. payment

    Refinancing to a lower rate could help reduce your monthly payments and save thousands over the life of the loan.

    See today's rates

    $3,338/mo

    Est. payment

    Explore your selling options

    Work with a Zillow partner agent

    Leverage their expertise and Zillow's premium Showcase listings to get your home seen by more buyers.

    Get started

    List with your own agent

    Get your home in front of millions of buyers by listing it on Zillow.

    Learn how to do it

    Sell it yourself

    Take full control of how buyers see your home on Zillow by listing For Sale by Owner (FSBO).

    List your home

    What's special

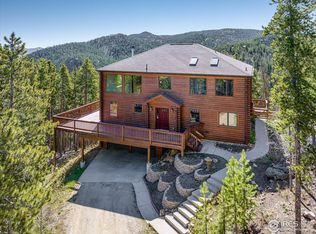
    Enjoy full on mountain VIEWS from the great room of your new log sided home!Located 30 minutes from Boulder/10 minutes to Nederland.Set back 3/10 mi. off of Hwy 72.New hot tub&deck w/custom curved railings.Freshly painted/stained ext./decks.Brand new carpet/ss appliances.Upper level has 5 pc. master bath & spacious master w/loft/study.Ski Eldora-15 minutes away/hike Indian Peaks wilderness.Detached 575 sf workshop/observatory is top notch & not incl.in sf.Can purchase telescope/equip./truck sep.

    This property is off market, which means it's not currently listed for sale or rent on Zillow. This may be different from what's available on other websites or public sources.

    Facts & features

    Interior

    Bedrooms & bathrooms
    • Bedrooms: 3
    • Bathrooms: 3
    Heating
    • Baseboard, Stove, Electric, Propane / Butane
    Appliances
    • Included: Dishwasher, Dryer, Freezer, Garbage disposal, Range / Oven, Refrigerator, Washer
    • Laundry: Washer/Dryer Included
    Features
    • Window Coverings, Kitchen Island, Pantry, Walk-In Closet(s), Double Pane Windows, Breakfast Nook, Master Bath, Hot Tub/Spa, Skylights, Open Floorplan, Master Suite, Eating Space / Kitchen, Vaulted, Updated, Five Piece Bath, Smoke Free, Foyer/Entry
    • Flooring: Tile, Carpet, Laminate
    • Has fireplace: Yes
    • Fireplace features: Wood, Gas/Gas Logs
    Interior area
    • Total interior livable area: 3,099 sqft

    Property

    Parking
    • Parking features: Garage - Attached
    Features
    • Has spa: Yes
    • Has view: Yes
    • View description: Mountain
    Lot
    • Size: 4.16 Acres
    Details
    • Parcel number: 158127400090
    • Zoning: RES
    • Horse amenities: Water Not Provided

    Construction

    Type & style
    • Home type: SingleFamily
    • Architectural style: Mountain Contemporary
    • Property subtype: Detached Single Family
    Materials
    • Roof: Composition
    Condition
    • Year built: 2002

    Utilities & green energy

    • Sewer: Septic Tank
    • Water: Well

    Community & neighborhood

    Location
    • Region: Golden

    Other

    Other facts
    • Heating: Stove, Baseboard, Propane, Electric, Wood, Hot Water
    • Flooring: Carpet, Tile, Laminate
    • Sewer: Septic Tank
    • WaterSource: Well
    • Zoning: RES
    • Appliances: Dishwasher, Garbage Disposal, Dryer, Washer, Freezer, Smoke Alarm, Refrigerator (Kitchen), Stove/Range/Oven
    • InteriorFeatures: Window Coverings, Kitchen Island, Pantry, Walk-In Closet(s), Double Pane Windows, Breakfast Nook, Master Bath, Hot Tub/Spa, Skylights, Open Floorplan, Master Suite, Eating Space / Kitchen, Vaulted, Updated, Five Piece Bath, Smoke Free, Foyer/Entry
    • ExteriorFeatures: Deck, Hot Tub/Spa, Satellite Dish, Balcony, Yard, Gutters, Fence, Front Porch
    • FireplacesTotal: 2
    • ConstructionMaterials: Log
    • OpenParkingSpaces: 0
    • FireplaceFeatures: Wood, Gas/Gas Logs
    • Cooling: Ceiling Fan(s)
    • View: Mountain(s)
    • Roof: Composition Shingles
    • PropertySubType: Detached Single Family
    • LaundryFeatures: Washer/Dryer Included
    • HorseYN: 1
    • StructureType: 2 Story
    • HorseAmenities: Water Not Provided
    • AboveGradeFinishedAreaSource: 2523
    • ArchitecturalStyle: Mountain Contemporary
    • MlsStatus: Under Contract

    Price history

    DateEventPrice
    9/30/2019Sold$611,000-4.5%$197/sqft
    Source: IRES as distributed by MLS GRID #892411 Report a problem
    8/30/2019Pending sale$639,900$206/sqft
    Source: MB Bouldermountainhomes.com #9179748 Report a problem
    8/20/2019Price change$639,900-1.6%$206/sqft
    Source: MB/BoulderMountainHomes.com #889587 Report a problem
    7/28/2019Listed for sale$650,000$210/sqft
    Source: MB/BoulderMountainHomes.com #889587 Report a problem

    Public tax history

    YearProperty taxesTax assessment
    2020$2,859 $43,460
    2019$2,859 +22.6%$43,460 +25.2%
    2018$2,332 +1.8%$34,700
    2017$2,290 $34,700 +7.4%
    2016-- $32,320
    2015-- $32,320 +15.5%
    2014-- $27,990
    2013-- $27,990 -12%
    2012-- $31,790
    2011-- $31,790 -7.3%
    2010-- $34,280

    Find assessor info on the county website

    Neighborhood: 80403

    Nearby schools

    GreatSchools rating
    Schools provided by the listing agent
    • Elementary: Nederland
    • Middle: Nederland Middle/Sr
    • High: Nederland Middle/Sr
    • District: Boulder Valley RE 2

    Source: The MLS. This data may not be complete. We recommend contacting the local school district to confirm school assignments for this home.

    Get pre-qualified for a loan
    At Zillow Home Loans, we can pre-qualify you in as little as 5 minutes with no impact to your credit score.

    An equal housing lender. NMLS #10287.