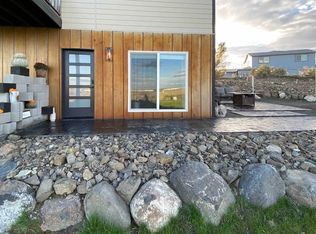
MLS# 273716 Exquisite modern farmhouse-style home that blends sophistication with warmth. Custom-built by the builder for himself and his family in 2019, this sprawling rambler with a daylight basement rests on 1.81 acres boasting breathtaking panoramic views that stretch as far as the eye can see. As you enter, you're greeted by the timeless allure of reclaimed 100-year-old barn wood flooring, a testament to the property's rich heritage and meticulous attention to detail. Spanning an impressive 4,439 square feet, this home boasts 5 bedrooms, plus a versatile office space, and an impressive 5 bathrooms. The owner is prepared to upgrade to a 5-bedroom home by adding a closet to the downstairs room. The main level with vaulted ceilings, creating an airy ambiance in the spacious living room, perfect for gatherings and relaxation that is open to the heart of the home, the kitchen, is a culinary enthusiast's dream, featuring sleek quartz countertops, substantial breakfast bar and a generous butler's pantry for effortless organization. Retreat to the master bedroom sanctuary, complete with a walk-in closet adorned with custom-built drawers and master bath with a luxurious shower system. The lower level offers endless possibilities, including a full ICF daylight basement and a separate mother-in-law suite or potential income-generating space ideal for VBRO or Airbnb hosting. Designed with accessibility in mind, this suite features ADA access, no stairs, wide doors and a private entry for added convenience, secluded patio and private parking. Full sized kitchen/LR, 1 bedroom and a full bath. Step outside to discover a private oasis, complete with a stunning built-in pool, inviting built-in hot tub with a cozy fire pit, perfect for year-round entertainment and relaxation. Additional features include a 4-car garage with 40 ft 3rd bay, a standing seam metal roof, and siding for durability and aesthetics, as well as RV parking with convenient 30 and 50-amp plugs. Offered by the builder's personal touch, this residence boasts a myriad of features that elevate the standard of luxury living. With too many amenities to list, this exceptional property awaits its new owner. Priced at $1,0999,999, seize the opportunity to experience modern farmhouse living. Schedule your private tour today.
Closed
Zillow last checked:
Listing updated:
Bought with:
Liz Bragg, 118537
Retter and Company Sotheby's
Michael Punch, 75857
Source: PACMLS as distributed by MLS GRID,MLS#: 273716
Price history
| Date | Event | Price |
|---|---|---|
| 4/3/2025 | Sold | $1,000,000-9.1%$225/sqft |
Source:  PACMLS as distributed by MLS GRID #273716 Report a problem | ||
| 3/8/2025 | Pending sale | $1,099,999$248/sqft |
Source: PACMLS as distributed by MLS GRID #273716 Report a problem | ||
| 2/21/2025 | Price change | $1,099,999-4.3%$248/sqft |
Source: PACMLS as distributed by MLS GRID #273716 Report a problem | ||
| 2/5/2025 | Price change | $1,149,999-4.2%$259/sqft |
Source: PACMLS as distributed by MLS GRID #273716 Report a problem | ||
| 12/23/2024 | Price change | $1,199,999-7.7%$270/sqft |
Source: PACMLS as distributed by MLS GRID #273716 Report a problem | ||
| 5/16/2024 | Price change | $1,299,999-5.5%$293/sqft |
Source: PACMLS as distributed by MLS GRID #273716 Report a problem | ||
| 4/9/2024 | Price change | $1,375,000-7.7%$310/sqft |
Source: PACMLS as distributed by MLS GRID #273716 Report a problem | ||
| 2/12/2024 | Listed for sale | $1,490,000+1119.8%$336/sqft |
Source: PACMLS as distributed by MLS GRID #273716 Report a problem | ||
| 9/13/2017 | Sold | $122,156+56.6%$28/sqft |
Source: Public Record Report a problem | ||
| 7/31/2008 | Sold | $78,000$18/sqft |
Source: PACMLS as distributed by MLS GRID #151789 Report a problem | ||


Get pre-qualified for a loan
At Zillow Home Loans, we can pre-qualify you in as little as 5 minutes with no impact to your credit score.An equal housing lender. NMLS #10287.
