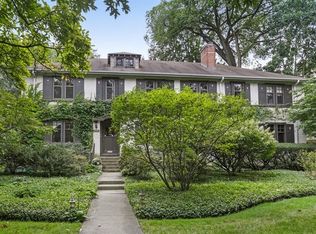
2714 lincoln streetyou have arrived. Demand perfection. The answer to those who want the perfect setting, the character andcraftsmanship of a bygone era, and the function and updates required fortodays family. This home truly has itall. River birch and gorgeous landscaping outline the windingauthentic brick driveway leading to one of the prettiest homes on covetedlincoln street. Designed by notedarchitect henry bristle of indiana limestone and cedar shakes with sweepinglines and barrel vaulted entryway. Old worldcraftsmanship is apparent in the architectural details throughout both theexterior and interior. Step inside tothe understated elegant foyer showcasing the dramatic curved staircase withhandsome wrought iron railing and original tile and mosaic flooring. Notice the thick, never painted solidmahogany doors with original hand wrought door knobs. Step down to the expansive living and dining rooms featuringhigh coved ceilings, venetian plaster textured walls, original custom built-ins,and a gorgeous fireplace with original embossed tile surround. The first floorfamily room/sun room with its vaulted ceiling and 3 walls of fenesta windowsoverlooks the garden and is the perfect serene retreat. Attention to detail was not exclusive to the originalbuilder. The current ownerspainstakingly re-designed and totally updated the kitchen, breakfast room, andmaster suite in the gracious style of the original home, but with the functionfor todays most discerning family. Opened and expanded from smaller rooms, the kitchen is nowsized to be in complete harmony with the home including a second set of stairs leads from the kitchen to the 2nd floor. The finishes were selected tocompliment the sturdiness of the home. The countertops are river rock granite,numerous cabinets and built-ins are furniture quality wood with custom detailsand hand wrought nickel hardware. There is both recessed ceiling lighting and traditionalnickel wall sconces. The centerpiece is a striking island thatseats 6, has numerous cabinets and drawers, and lit by two pendant lights. He polished beamed ceiling is a handsomeembellishment and a nice balance to the neutral porcelain tiled floor, completewith radiant heat which makes the whole room feel even cozier. Adjoining the kitchen is a perfect breakfast roomnook, with custom benches, that shares the same finishes, including arches, asthe kitchen. Both rooms open to thefirst floor family room, the elegantdining room, and brick paver patio and yard. The calm and beautiful master suite is the ultimate inluxury. Its grand scale easily handles aking size bed as well as comfortable seating, dressers and highboys, none ofwhich will encroach on the view of the operational original fireplace anddetailed original tiled surround. Thesuite continues with an elegant dressing room and vanity sink, customized walk -incloset, and a full new master bath with separate shower and tub, closets, andradiant heated floor. You decide if theadjacent room will serve as your office with the numerous built -in bookcases,or serves as a 4th bedroom. The second floor features three additional sun-lit spaciousbedrooms, one with a balcony, and a charming seating area overlooking thedramatic curved staircase. The third floor is a perfect guest or teen suite. The lower level family room is accessed right from thekitchen and is an absolute perfection, with fireplace, high ceilings, plenty ofspace for a full -size table, pool table, sectional couch and additionalseating. This is the place where yourfamily and friends can truly relax and no doubt yours will be the go-to housebecause of it. The second half of lower level provides tremendous storage. Two 200 amp circuit breakers and numerous updates throughout. Attached 2 car garage. If you are looking for extraordinary...you have found it!
This property is not currently displayed as for sale or rent on Zillow. This may be different from what's on other websites or public sources.