Skip main navigation
Sold for $517,000
  • $517,000

    2714 Magpie Way, Sanford, FL 32773

    4beds
    2,457sqft
    Single Family Residence
    Built in 2021
    6,241 Square Feet Lot
    $500,100 Zestimate®
    $210/sqft
    $2,853 Estimated rent

    Home value

    $500,100

    $475,000 - $525,000

    $2,853/mo

    Zestimate® history
    Loading
    Loading...

    Owner options

    List your home for rent

    $2,853/mo

    Rent Zestimate®

    Find your next renter with Zillow Rental Manager. Plus, with online applications, you can quickly screen prospective tenants – for free.

    Learn more

    $2,853/mo

    Rent Zestimate®

    Refinance and save

    $3,487/mo

    Est. payment

    Refinancing to a lower rate could help reduce your monthly payments and save thousands over the life of the loan.

    See today's rates

    $3,487/mo

    Est. payment

    Explore your selling options

    Work with a Zillow partner agent

    Leverage their expertise and Zillow's premium Showcase listings to get your home seen by more buyers.

    Get started

    List with your own agent

    Get your home in front of millions of buyers by listing it on Zillow.

    Learn how to do it

    Sell it yourself

    Take full control of how buyers see your home on Zillow by listing For Sale by Owner (FSBO).

    List your home

    What's special

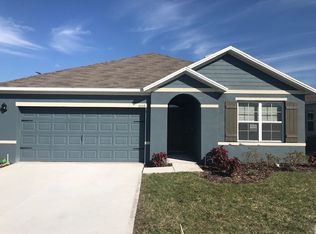
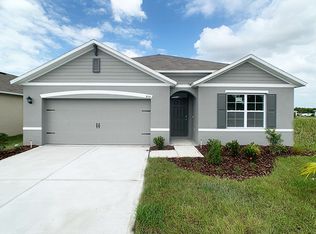
    Welcome to this METICULOUSLY maintained home in the gated community of Wyndham Preserve. The beautifully landscaped front yard sets the stage for what awaits inside. As you step into the foyer, a flex room to your left offers versatile options for a home office, formal living room, or anything that suits your needs. The living room, dining room, and kitchen flow seamlessly in a bright and open floor plan, creating a fantastic space for everyday living and entertaining. Sliders off the dining area open up to the backyard and patio, extending your living space outdoors. Your well-appointed kitchen boasts STAINLESS STEEL appliances and GRANITE countertops, making it a delight for any chef. Prepare meals and gather around the granite breakfast bar for casual dining. Retreat to the second floor where the master suite awaits, featuring a spacious walk-in closet and an en suite bath with a tranquil atmosphere. The dual granite-topped vanity and walk-in shower add a touch of luxury to your daily routine. Three additional bedrooms and another full bath complete the second floor, providing ample space for family and guests. A fully fenced backyard backs up to a conservation area, ensuring NO REAR NEIGHBORS and offering a private oasis to relax and unwind. Residents of this amazing community can enjoy a sparkling pool, a fenced dog park, and a playground, all within the gated neighborhood. The location of this home is truly exceptional, with easy access to the 417 and Lake Mary Blvd, making commuting a breeze. A short drive will take you to downtown Sanford, where you can explore charming storefronts and indulge in a variety of dining options. If you're a water enthusiast, you'll appreciate the proximity to Lake Jesup and Lake Monroe, offering numerous opportunities for recreational activities. Come pick up the keys to your DREAM HOME! <iframe width='853' height='480' src='https://my.matterport.com/show/?m=dKbzWcmH34t' frameborder='0' allowfullscreen allow='xr-spatial-tracking'></iframe>

    Zillow last checked:

    Listing updated:

    Listed by:

    Abby Nelson 407-571-1445,

    RE/MAX 200 REALTY 407-629-6330

    Bought with:

    Abby Nelson, 3092147

    RE/MAX 200 REALTY

    Source: Stellar MLS,MLS#: O6118431MLS LogoOriginating MLS: Orlando Regional

    Facts & features

    Interior

    Bedrooms & bathrooms
    • Bedrooms: 4
    • Bathrooms: 3
    • Full bathrooms: 2
    • 1/2 bathrooms: 1
    Primary bedroom
    • Features: Ceiling Fan(s), En Suite Bathroom, Walk-In Closet(s)
    • Level: Second
    • Dimensions: 13x20
    Bedroom 2
    • Features: Built-in Closet
    • Level: Second
    • Dimensions: 12x13
    Bedroom 3
    • Features: Ceiling Fan(s), Built-in Closet
    • Level: Second
    • Dimensions: 12x13
    Bedroom 4
    • Features: Built-in Closet
    • Level: Second
    Dining room
    • Level: First
    • Dimensions: 11x13
    Family room
    • Features: Ceiling Fan(s)
    • Level: First
    • Dimensions: 10x12
    Kitchen
    • Features: Breakfast Bar, Granite Counters
    • Level: First
    • Dimensions: 9x13
    Living room
    • Level: First
    • Dimensions: 15x17
    Heating
    • Central, Electric
    Cooling
    • Central Air
    Appliances
    • Included: Dishwasher, Dryer, Microwave, Range, Refrigerator, Washer
    Features
    • Ceiling Fan(s), Crown Molding, Living Room/Dining Room Combo, PrimaryBedroom Upstairs, Open Floorplan, Smart Home, Stone Counters, Walk-In Closet(s)
    • Flooring: Laminate, Tile
    • Doors: Sliding Doors
    • Has fireplace: No
    Interior area
    • Total structure area: 2,988
    • Total interior livable area: 2,457 sqft

    Property

    Parking
    • Total spaces: 2
    • Parking features: Garage - Attached
    • Attached garage spaces: 2
    Features
    • Levels: Two
    • Stories: 2
    • Exterior features: Sidewalk
    • Fencing: Fenced,Vinyl
    Lot
    • Size: 6,241 Square Feet
    Details
    • Parcel number: 17203150400000030
    • Zoning: RES
    • Special conditions: None

    Construction

    Type & style
    • Home type: SingleFamily
    • Property subtype: Single Family Residence
    Materials
    • Block, Stucco
    • Foundation: Slab
    • Roof: Shingle
    Condition
    • New construction: No
    • Year built: 2021

    Utilities & green energy

    • Sewer: Public Sewer
    • Water: Public
    • Utilities for property: Cable Available, Electricity Connected, Sewer Connected

    Community & HOA

    Community
    • Features: Deed Restrictions, Gated, Playground, Pool, Sidewalks
    • Pet fee: $0 monthly
    • Subdivision: WYNDHAM PRESERVE PINE WAY
    HOA
    • Has HOA: Yes
    • Services included: Community Pool, Pool Maintenance
    • HOA fee: $95 monthly
    • HOA name: Artemis Lifestyles/Melissa Benson
    • HOA phone: 407-705-2190
    Location
    • Region: Sanford

    Financial & listing details

    • Price per square foot: $210/sqft
    • Tax assessed value: $444,243
    • Annual tax amount: $5,746
    • Date on market: 6/14/2023
    • Cumulative days on market: 20 days
    • Listing terms: Cash,Conventional,FHA,USDA Loan,VA Loan
    • Ownership: Fee Simple
    • Total actual rent: 0
    • Electric utility on property: Yes
    • Road surface type: Asphalt

    Price history

    DateEventPrice
    1/17/2025Listing removed$2,600$1/sqft
    Source: Zillow Rentals Report a problem
    1/8/2025Price change$2,600-10.3%$1/sqft
    Source: Zillow Rentals Report a problem
    12/16/2024Price change$2,900-3.3%$1/sqft
    Source: Zillow Rentals Report a problem
    11/9/2024Price change$3,000-6.3%$1/sqft
    Source: Zillow Rentals Report a problem
    10/26/2024Listed for rent$3,200$1/sqft
    Source: Zillow Rentals Report a problem
    8/11/2023Sold$517,000-1.5%$210/sqft
    Source: Stellar MLS #O6118431 Report a problem
    7/8/2023Pending sale$524,900$214/sqft
    Source: Stellar MLS #O6118431 Report a problem
    6/28/2023Listed for sale$524,900$214/sqft
    Source: Stellar MLS #O6118431 Report a problem
    6/24/2023Pending sale$524,900$214/sqft
    Source: Stellar MLS #O6118431 Report a problem
    6/14/2023Listed for sale$524,900$214/sqft
    Source: Stellar MLS #O6118431 Report a problem
    1/25/2023Listing removed--
    Source: RE/MAX International Report a problem
    11/2/2022Price change$524,900-4.5%$214/sqft
    Source: Stellar MLS #O6066161 Report a problem
    10/19/2022Listed for sale$549,900+41.4%$224/sqft
    Source: Stellar MLS #O6066161 Report a problem
    7/23/2021Sold$389,000$158/sqft
    Source: Public Record Report a problem

    Public tax history

    YearProperty taxesTax assessment
    2025$8,053 +15.9%$444,243 +1.9%
    2024$6,946 +5.4%$435,860 +23.1%
    2023$6,588 +14.6%$353,992 +10%
    2022$5,747 +350%$321,811 +359.7%
    2021$1,277 +98.7%$70,000 +100%
    2020$643 $35,000
    Find assessor info on the county website

    Neighborhood: 32773

    Nearby schools

    GreatSchools rating
    Schools provided by the listing agent
    • Middle: Sanford Middle
    • High: Seminole High

    Source: Stellar MLS. This data may not be complete. We recommend contacting the local school district to confirm school assignments for this home.

    Get a cash offer in 3 minutes
    Find out how much your home could sell for in as little as 3 minutes with a no-obligation cash offer.
    Estimated market value
    $500,100
    Get a cash offer in 3 minutes
    Find out how much your home could sell for in as little as 3 minutes with a no-obligation cash offer.
    Estimated market value
    $500,100