Welcome to easy living in this beautifully maintained 3-bedroom, 2-bath all-brick end unit condo, perfectly situated to enjoy breathtaking mountain views from both inside and out! Located in a quiet, low-maintenance community just minutes from downtown Maryville—with no city taxes—this home offers the ideal combination of comfort, convenience and style. Inside, you'll love the completely open floorplan, designed for entertaining and full handicap accessibility. The formal dining area flows seamlessly to the living room and spacious kitchen featuring Wildwood cabinetry, a pantry and undercabinet lighting. All appliances convey, including washer and dryer. Fresh new LVP flooring runs through the main living areas, with Pergo in the bedrooms and tile in wet areas. The main suite is a true retreat, with a double-door entrance, mountain views, a large walk-in closet, and a luxurious ensuite bath featuring a walk-in shower with teak bench. Bedrooms 2 and 3 are large with great closet space and a shared bath with built-in storage. The oversized laundry room includes a sink, cabinetry and folding table for convenience. You'll find tons of storage throughout, including attic space above the 2-car garage. Relax year-round in the enclosed porch, or take in the scenery from the huge open patio—perfect for entertaining or enjoying peaceful evenings. The entire home has been painted, including the railing on the patio, and given a refresh for the next owners. The HOA covers the landscaping and exterior (and more), and the home includes a fire suppression system for added peace of mind. This move-in ready home has it all—schedule your private showing today and enjoy the best of mountain view living with none of the hassle!
Closed
$410,000
2714 Manassas Dr, Maryville, TN 37804
3beds
1,836sqft
Condominium, Residential
Built in 2005
-- sqft lot
$412,200 Zestimate®
$223/sqft
$2,329 Estimated rent
Home value
$412,200
$383,000 - $445,000
$2,329/mo
Zestimate® history
Owner options
List your home for rent
$2,329/mo
Rent Zestimate®
Find your next renter with Zillow Rental Manager. Plus, with online applications, you can quickly screen prospective tenants – for free.
$2,329/mo
Rent Zestimate®
Refinance and save
$5,384/mo
Est. payment
Refinancing to a lower rate could help reduce your monthly payments and save thousands over the life of the loan.
$5,384/mo
Est. payment
Explore your selling options
Work with a Zillow partner agent
Leverage their expertise and Zillow's premium Showcase listings to get your home seen by more buyers.
Get startedList with your own agent
Get your home in front of millions of buyers by listing it on Zillow.
Learn how to do itSell it yourself
Take full control of how buyers see your home on Zillow by listing For Sale by Owner (FSBO).
List your homeWhat's special
Zillow last checked:
Listing updated:
Listed by:
Jessica Schroeder 865-977-0770,
Keller Williams
Bought with:
Ashley Petras, 375849
LeConte Realty, LLC
Source: RealTracs MLS as distributed by MLS GRID,MLS#: 3137723
Facts & features
Interior
Bedrooms & bathrooms
- Bedrooms: 3
- Bathrooms: 2
- Full bathrooms: 2
- Main level bedrooms: 3
Bedroom 1
- Features: Walk-In Closet(s)
- Level: Walk-In Closet(s)
Dining room
- Features: Formal
- Level: Formal
Kitchen
- Features: Pantry
- Level: Pantry
Other
- Features: Utility Room
- Level: Utility Room
Heating
- Central, Electric
Cooling
- Central Air, Ceiling Fan(s)
Appliances
- Included: Dishwasher, Disposal, Dryer, Microwave, Range, Refrigerator, Oven, Washer
- Laundry: Washer Hookup, Electric Dryer Hookup
Features
- Walk-In Closet(s), Pantry, Ceiling Fan(s)
- Flooring: Laminate, Tile
- Basement: Crawl Space
- Has fireplace: No
Interior area
- Total structure area: 1,836
- Total interior livable area: 1,836 sqft
- Finished area above ground: 1,836
Property
Parking
- Total spaces: 2
- Parking features: Garage Door Opener, Attached
- Attached garage spaces: 2
Features
- Levels: One
- Stories: 1
- Patio & porch: Patio, Porch, Covered
- Has view: Yes
- View description: Mountain(s)
Lot
- Size: 2.26 Acres
- Features: Level
- Topography: Level
Details
- Parcel number: 048 04503 000
- Special conditions: Standard
Construction
Type & style
- Home type: Condo
- Architectural style: Traditional
- Property subtype: Condominium, Residential
- Attached to another structure: Yes
Materials
- Stone, Other, Brick
Condition
- New construction: No
- Year built: 2005
Utilities & green energy
- Sewer: Public Sewer
- Water: Public
- Utilities for property: Electricity Available, Water Available
Green energy
- Energy efficient items: Windows, Doors
Community & HOA
Community
- Security: Security System, Smoke Detector(s)
- Subdivision: Stratford Commons
HOA
- Has HOA: Yes
- Services included: Insurance, Trash, Maintenance Grounds
- HOA fee: $3,000 annually
Location
- Region: Maryville
Financial & listing details
- Price per square foot: $223/sqft
- Tax assessed value: $402,500
- Annual tax amount: $1,600
- Date on market: 12/3/2025
- Electric utility on property: Yes
Price history
| Date | Event | Price |
|---|---|---|
| 3/2/2026 | Sold | $410,000-2.4%$223/sqft |
Source:  RealTracs MLS as distributed by MLS GRID #3137723 Report a problem RealTracs MLS as distributed by MLS GRID #3137723 Report a problem | ||
| 2/1/2026 | Pending sale | $420,000$229/sqft |
Source:  East Tennessee Realtors #1317819 Report a problem East Tennessee Realtors #1317819 Report a problem | ||
| 12/3/2025 | Price change | $420,000-4.5%$229/sqft |
Source: East Tennessee Realtors #1317819 Report a problem | ||
| 11/19/2025 | Pending sale | $440,000$240/sqft |
Source: East Tennessee Realtors #1317819 Report a problem | ||
| 11/17/2025 | Price change | $440,000-4.3%$240/sqft |
Source: East Tennessee Realtors #1317819 Report a problem | ||
| 10/7/2025 | Listed for sale | $460,000+91.3%$251/sqft |
Source: East Tennessee Realtors #1317819 Report a problem | ||
| 4/12/2018 | Sold | $240,500$131/sqft |
Source: Public Record Report a problem | ||
Public tax history
| Year | Property taxes | Tax assessment |
|---|---|---|
| 2025 | $1,600 | $100,625 |
| 2024 | $1,600 | $100,625 |
| 2023 | $1,600 +20.3% | $100,625 +86.9% |
| 2022 | $1,329 | $53,825 |
| 2021 | $1,329 | $53,825 |
| 2020 | $1,329 | $53,825 |
| 2019 | $1,329 +28.8% | $53,825 +28.8% |
| 2018 | $1,032 +2.1% | $41,800 |
| 2017 | $1,011 | $41,800 |
| 2016 | $1,011 +12.5% | $41,800 |
| 2015 | $899 | $41,800 |
| 2014 | -- | $41,800 -11.1% |
| 2013 | $1,011 | $47,000 |
| 2012 | $1,011 +0.1% | $47,000 +0% |
| 2011 | $1,010 +5.4% | $46,989 |
| 2010 | $959 | $46,989 |
| 2009 | -- | $46,989 -13.5% |
| 2008 | $1,211 | $54,313 |
| 2007 | $1,211 +2.3% | $54,313 |
| 2006 | $1,184 | $54,313 |
Find assessor info on the county website
Neighborhood: 37804
Nearby homes
- $434,9003 bd2 ba2k sqft2716 Manassas Dr, Maryville, TN 37804Off Market
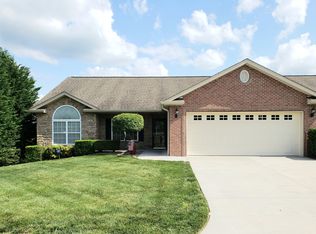
- $440,1003 bd2 ba1.9k sqft2702 Manassas Dr LOT U1, Maryville, TN 37804Off Market
- $315,000-- bd-- ba-- sqftSevierville Rd, Maryville, TN 37804Off Market
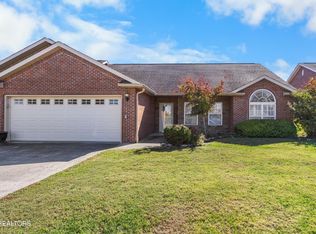
- $420,0003 bd2 ba1.8k sqft2704 Manassas Dr, Maryville, TN 37804Sold
- $425,8002 bd2 ba1.8k sqft2710 Manassas Dr, Maryville, TN 37804Off Market
- $552,070-- bd1 ba1.6k sqft2708 Manassas Dr, Maryville, TN 37804Sold
- $369,7002 bd2 ba1.8k sqft2706 Manassas Dr, Maryville, TN 37804Off Market
- $486,4003 bd2 ba2k sqft2702 Manassas Dr, Maryville, TN 37804Off Market
Nearby schools
GreatSchools rating
- 6/10Eagleton Elementary SchoolGrades: PK-5Distance: 2.6 mi
- 6/10Heritage Middle SchoolGrades: 6-8Distance: 3.1 mi
- 7/10Heritage High SchoolGrades: 9-12Distance: 3.2 mi
Schools provided by the listing agent
- Middle: Heritage Middle School
- High: Heritage High School
Source: RealTracs MLS as distributed by MLS GRID. This data may not be complete. We recommend contacting the local school district to confirm school assignments for this home.
Get a cash offer in 3 minutes
Find out how much your home could sell for in as little as 3 minutes with a no-obligation cash offer.
Estimated market value
$412,200
Get a cash offer in 3 minutes
Find out how much your home could sell for in as little as 3 minutes with a no-obligation cash offer.
Estimated market value
$412,200
- Tennessee
- Blount County
- Maryville
- 37804
- 2714 Manassas Dr
Nearby cities
Nearby zip codes
Other Maryville Topics
