This unique property offers incredible flexibility with two separate living spaces—perfect for a primary residence with an income-producing opportunity or a fully functional duplex setup. The main home is a charming camelback-style property with excellent curb appeal, blending modern updates with original historic character. Inside, you'll find a move-in ready living room, kitchen, and bathroom that have been recently updated. The spacious dining room offers endless possibilities—use it as a formal dining area, second living space, office, or playroom—especially since the kitchen has room for an eat-in dining setup. Conveniently located laundry is also tucked into this versatile space. The home features two bedrooms, one on the main level and one upstairs, either of which can easily serve as the primary. Major updates include a new roof and furnace (both replaced last year) and a water heater replaced in 2018. Step outside to enjoy a covered back porch overlooking a large, fully fenced yard that spans the side and rear of the property—ideal for entertaining, pets, or outdoor living. Adjacent to the main home, the carriage house building adds even more value. The first level includes garage space plus a finished area perfect for storage or a workshop. Upstairs, you'll find a separate apartment complete with a living room, kitchen, bedroom, full bathroom, and an additional room that could serve as a second bedroom or office. The kitchen and bathroom have been updated, and with a little cleaning and TLC, this space could shine as a rental, guest suite, or mother-in-law quarters. To top it off, a large blacktop parking area next to the garage easily accommodates up to six vehicles, providing ample off-street parking. Whether you're looking for a place to call home with added income potential or an investment opportunity with two rentable units, this property delivers.
Sold for $109,000
$109,000
2714 Montgomery St, Louisville, KY 40212
2beds
1,296sqft
Single Family Residence
Built in 1935
0.3 Acres Lot
$108,400 Zestimate®
$84/sqft
$1,045 Estimated rent
Home value
$108,400
$103,000 - $114,000
$1,045/mo
Zestimate® history
Owner options
List your home for rent
$1,045/mo
Rent Zestimate®
Find your next renter with Zillow Rental Manager. Plus, with online applications, you can quickly screen prospective tenants – for free.
$1,045/mo
Rent Zestimate®
Refinance and save
$543/mo
Est. payment
Refinancing to a lower rate could help reduce your monthly payments and save thousands over the life of the loan.
$543/mo
Est. payment
Explore your selling options
Work with a Zillow partner agent
Leverage their expertise and Zillow's premium Showcase listings to get your home seen by more buyers.
Get startedList with your own agent
Get your home in front of millions of buyers by listing it on Zillow.
Learn how to do itSell it yourself
Take full control of how buyers see your home on Zillow by listing For Sale by Owner (FSBO).
List your homeWhat's special
Charming camelback-style propertySpacious dining roomExcellent curb appealCovered back porchAmple off-street parkingTwo separate living spacesConveniently located laundry
Zillow last checked:
Listing updated:
Listed by:
Chelsea Smith 502-487-1111,
RE/MAX Empire
Bought with:
Erin Voll, 274740
RE/MAX Empire
Source: Metro Search Inc. LLC DBA Apex MLS,MLS#: 1716145
Facts & features
Interior
Bedrooms & bathrooms
- Bedrooms: 2
- Bathrooms: 1
- Full bathrooms: 1
Bedroom
- Description: MAIN HOUSE
- Level: First
Bedroom
- Description: MAIN HOUSE
- Level: Second
Full bathroom
- Description: MAIN HOUSE
- Level: First
Dining room
- Description: MAIN HOUSE
- Level: First
Kitchen
- Description: MAIN HOUSE
- Level: First
Living room
- Description: MAIN HOUSE
- Level: First
Other
- Description: CARRIAGE HOUSE - Living room, kitchen, full bathroom, 1-2 bedrooms, garage and storage/workshop space.
- Level: Second
Heating
- Forced Air, Natural Gas
Cooling
- Wall/Window Unit(s), Central Air
Features
- Basement: None
- Number of fireplaces: 2
Interior area
- Total structure area: 1,296
- Total interior livable area: 1,296 sqft
- Finished area above ground: 1,296
- Finished area below ground: 0
Property
Parking
- Total spaces: 1
- Parking features: On Street, Off Street, Detached, Entry Rear, Driveway
- Garage spaces: 1
- Has uncovered spaces: Yes
Features
- Stories: 2
- Patio & porch: Porch
- Fencing: Full,Chain Link
Lot
- Size: 0.3 Acres
- Features: Cleared
Details
- Additional structures: Guest House
- Parcel number: 02005E01460000
Construction
Type & style
- Home type: SingleFamily
- Architectural style: Camelback
- Property subtype: Single Family Residence
Materials
- Vinyl Siding
- Roof: Shingle
Condition
- Year built: 1935
Utilities & green energy
- Sewer: Public Sewer
- Water: Public
- Utilities for property: Electricity Connected, Natural Gas Connected
Community & HOA
Community
- Subdivision: Portland
HOA
- Has HOA: No
Location
- Region: Louisville
Financial & listing details
- Price per square foot: $84/sqft
- Tax assessed value: $67,620
- Annual tax amount: $868
- Date on market: 5/3/2026
- Electric utility on property: Yes
Price history
| Date | Event | Price |
|---|---|---|
| 6/3/2026 | Sold | $109,000-8.4%$84/sqft |
Source:  Metro Search Inc. LLC DBA Apex MLS #1716145 Report a problem Metro Search Inc. LLC DBA Apex MLS #1716145 Report a problem | ||
| 5/25/2026 | Pending sale | $119,000$92/sqft |
Source: Metro Search Inc. LLC DBA Apex MLS #1716145 Report a problem | ||
| 5/13/2026 | Contingent | $119,000$92/sqft |
Source: Metro Search Inc. LLC DBA Apex MLS #1716145 Report a problem | ||
| 5/3/2026 | Listed for sale | $119,000+240%$92/sqft |
Source: Metro Search Inc. LLC DBA Apex MLS #1716145 Report a problem | ||
| 7/18/2018 | Sold | $35,000$27/sqft |
Source: Public Record Report a problem | ||
Public tax history
| Year | Property taxes | Tax assessment |
|---|---|---|
| 2024 | $868 -4.3% | $67,620 |
| 2023 | $907 +153.9% | $67,620 +157.3% |
| 2022 | $357 -6.2% | $26,280 |
| 2021 | $381 +5.5% | $26,280 |
| 2020 | $361 | $26,280 |
| 2019 | $361 | $26,280 -4.5% |
| 2018 | -- | $27,510 |
| 2017 | -- | $27,510 |
| 2013 | $275 -3.7% | $27,510 -3.7% |
| 2011 | $286 -7.9% | $28,560 -7.9% |
| 2010 | $310 | $31,010 |
| 2009 | $310 | $31,010 -16.5% |
| 2007 | -- | $37,140 |
| 2006 | -- | $37,140 |
| 2005 | -- | $37,140 |
| 2004 | -- | $37,140 |
Find assessor info on the county website
Neighborhood: Portland
Nearby homes
- $7251 bd1 ba550 sqft2708 Montgomery St #2, Louisville, KY 40212For Rent

- $7251 bd1 ba500 sqft2708 Montgomery St, Louisville, KY 40212For Rent
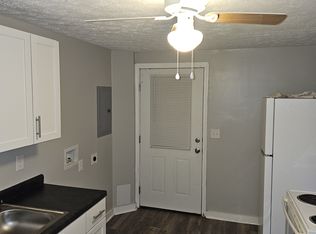
- $153,0003 bd2 ba1.9k sqft2716 Montgomery St, Louisville, KY 40212Off Market

- $--3 bd1 ba950 sqft2716 Montgomery St APT 2, Louisville, KY 40212Off Market
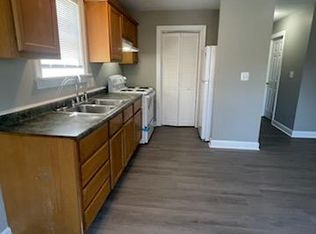
- $--3 bd1 ba1.2k sqft2716 Montgomery St #1, Louisville, KY 40212Off Market
- $11,340-- bd-- ba-- sqft2712 Montgomery St, Louisville, KY 40212Off Market
- $176,2003 bd1 ba1.1k sqft2718 Montgomery St, Louisville, KY 40212Off Market
- $5,550-- bd-- ba-- sqft628 N 27th St, Louisville, KY 40212Off Market
Nearby schools
GreatSchools rating
- 3/10Portland Elementary SchoolGrades: K-5Distance: 0.6 mi
- 1/10Academy@ Shawnee High SchoolGrades: 6-12Distance: 1.6 mi
- 4/10Kammerer Middle SchoolGrades: 6-8Distance: 9.4 mi


Get pre-qualified for a loan
At Zillow Home Loans, we can pre-qualify you in as little as 5 minutes with no impact to your credit score.An equal housing lender. NMLS #10287.
Sell for more on Zillow
Get a Zillow Showcase℠ listing at no additional cost and you could sell for .
$108,400
2% more
+$2,168
With Zillow Showcase(estimated)
$110,568
- Kentucky
- Jefferson County
- Louisville
- 40212
- Portland
- 2714 Montgomery St
Nearby cities
Nearby neighborhoods
Nearby zip codes
Other Louisville Topics
