Skip main navigation
Pending
  • $2,650,000

    2714 N Greenview Ave, Chicago, IL 60614

    5beds
    5,440sqft
    : 
    Loading
    Get pre-qualified
    Single Family Residence
    Built in 2005
    3,198 Square Feet Lot
    $-- Zestimate®
    $487/sqft
    $-- HOA

    What's special

    Guest suiteHigh ceilingsFourth bedroomQuiet tree-lined streetTwo additional bedroomsIncredible ceiling heightsTimeless architecture
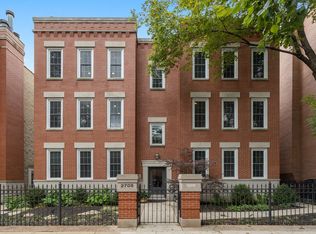
    Located on a quiet, tree-lined street in Chicago's highly sought-after Lincoln Park neighborhood, between Wrightwood Avenue and Diversey Parkway, this luxury full brick and limestone single-family home offers approximately 5,440 square feet of beautifully designed living space across four finished levels. Meticulously maintained, this exceptional residence combines timeless architecture, expansive outdoor living, incredible ceiling heights, and an ideal floor plan for modern family living. The main level features gracious formal and casual entertaining spaces with hardwood floors, custom millwork, decorative moldings, wainscoting, and coved ceilings throughout. The formal living room is anchored by a gas fireplace, while the elegant dining room flows seamlessly into a chef's kitchen appointed with premium appliances including a Sub-Zero refrigerator, Sub-Zero wine fridge, Thermador range and oven, Bosch dishwasher, granite countertops, oversized center island, butler's pantry with prep sink, and a sun-filled breakfast area. The adjacent great room opens directly to a professionally designed outdoor living space featuring a 2023 TimberTech deck and pergola, creating a rare indoor-outdoor lifestyle ideal for entertaining in Lincoln Park. The second level features a luxurious primary suite with dual walk-in closets, fireplace with custom built-ins, sitting area, and a spa-inspired primary bath complete with soaking tub, steam shower, radiant heated floors, double vanity, and premium finishes. Two additional bedrooms complete this level. The penthouse level offers exceptional flexibility with a large entertainment room, wet bar, fourth bedroom, full bath, and direct access to an expansive rooftop deck with open western sunset views. The fully finished lower level includes a spacious recreation and family room with wet bar, guest suite, exercise room, second laundry area, mudroom, and easy access to the attached 2.5-car garage. Ideally located near Wrightwood Park, the Southport Corridor, Lake Michigan, downtown Chicago, and some of the city's top dining, shopping, and recreation, this Lincoln Park luxury home also falls within the highly regarded Prescott Elementary School and Lincoln Park High School boundaries. This is a rare opportunity to own a beautifully maintained luxury home in Lincoln Park with expansive outdoor space, multiple entertaining levels, high ceilings, abundant natural light, and an ideal location in one of Chicago's most desirable neighborhoods.
    54 days
    |
    116
    |
    1
    |

    Zillow last checked:

    Listing updated:

    Listed by:

    Carrie McCormick 312-961-4612,

    @properties Christie's International Real Estate

    Source: MRED as distributed by MLS GRID,MLS#: 12620567MLS Logo

      Facts & features

      Interior

      Bedrooms & bathrooms
      • Bedrooms: 5
      • Bathrooms: 6
      • Full bathrooms: 4
      • 1/2 bathrooms: 2
      Rooms
      • Room types: Bedroom 5, Eating Area, Bonus Room, Exercise Room, Family Room
      Primary bedroom
      • Features: Flooring (Carpet), Bathroom (Full)
      • Level: Second
      • Area: 306 Square Feet
      • Dimensions: 18X17
      Bedroom 2
      • Features: Flooring (Carpet)
      • Level: Second
      • Area: 204 Square Feet
      • Dimensions: 17X12
      Bedroom 3
      • Features: Flooring (Carpet)
      • Level: Second
      • Area: 143 Square Feet
      • Dimensions: 13X11
      Bedroom 4
      • Features: Flooring (Hardwood)
      • Level: Third
      • Area: 168 Square Feet
      • Dimensions: 14X12
      Bedroom 5
      • Features: Flooring (Carpet)
      • Level: Lower
      • Area: 144 Square Feet
      • Dimensions: 12X12
      Bonus room
      • Features: Flooring (Hardwood)
      • Level: Third
      • Area: 304 Square Feet
      • Dimensions: 19X16
      Dining room
      • Features: Flooring (Hardwood)
      • Level: Main
      • Area: 180 Square Feet
      • Dimensions: 15X12
      Eating area
      • Features: Flooring (Hardwood)
      • Level: Main
      • Area: 78 Square Feet
      • Dimensions: 13X06
      Exercise room
      • Features: Flooring (Other)
      • Level: Lower
      • Area: 220 Square Feet
      • Dimensions: 20X11
      Family room
      • Features: Flooring (Hardwood)
      • Level: Main
      • Area: 400 Square Feet
      • Dimensions: 20X20
      Other
      • Features: Flooring (Carpet)
      • Level: Lower
      • Area: 560 Square Feet
      • Dimensions: 28X20
      Kitchen
      • Features: Kitchen (Eating Area-Table Space, Island, Pantry-Butler), Flooring (Hardwood)
      • Level: Main
      • Area: 196 Square Feet
      • Dimensions: 14X14
      Laundry
      • Level: Lower
      • Area: 72 Square Feet
      • Dimensions: 12X06
      Living room
      • Features: Flooring (Hardwood)
      • Level: Main
      • Area: 340 Square Feet
      • Dimensions: 20X17
      Heating
      • Natural Gas, Forced Air, Radiant Floor
      Cooling
      • Central Air
      Appliances
      • Included: Double Oven, Microwave, Dishwasher, Refrigerator, Bar Fridge, Washer, Dryer, Disposal, Stainless Steel Appliance(s), Cooktop
      • Laundry: In Unit, Multiple Locations, Sink
      Features
      • Wet Bar, Built-in Features, Walk-In Closet(s)
      • Flooring: Hardwood
      • Basement: Finished,Full,Daylight
      • Number of fireplaces: 3
      • Fireplace features: Gas Starter, Family Room, Living Room, Master Bedroom
      Interior area
      • Total structure area: 0
      • Total interior livable area: 5,440 sqft

      Property

      Parking
      • Total spaces: 2.5
      • Parking features: Yes, Garage Owned, Attached, Garage
      • Attached garage spaces: 2.5
      Accessibility
      • Accessibility features: No Disability Access
      Features
      • Stories: 3
      • Patio & porch: Roof Deck, Deck
      Lot
      • Size: 3,198 Square Feet
      • Dimensions: 26X123
      Details
      • Parcel number: 14293010440000
      • Special conditions: List Broker Must Accompany
      • Other equipment: Sump Pump

      Construction

      Type & style
      • Home type: SingleFamily
      • Property subtype: Single Family Residence
      Materials
      • Brick
      Condition
      • New construction: No
      • Year built: 2005

      Utilities & green energy

      • Sewer: Public Sewer
      • Water: Lake Michigan

      Community & HOA

      Community
      • Features: Sidewalks, Street Lights, Street Paved
      HOA
      • Services included: None
      Location
      • Region: Chicago

      Financial & listing details

      • Price per square foot: $487/sqft
      • Tax assessed value: $1,885,520
      • Annual tax amount: $37,881
      • Date on market: 5/22/2026
      • Ownership: Fee Simple

        Estimated market value

        Not available

        Estimated sales range

        Not available

        Not available

        Price history

        DateEventPrice
        7/1/2026Pending sale$2,650,000$487/sqft
        Source: MRED as distributed by MLS GRID #12620567 Report a problem
        6/2/2026Contingent$2,650,000$487/sqft
        Source: MRED as distributed by MLS GRID #12620567 Report a problem
        5/22/2026Listed for sale$2,650,000+47.2%$487/sqft
        Source: MRED as distributed by MLS GRID #12620567 Report a problem
        5/11/2022Sold$1,800,000-4.8%$331/sqft
        Source: MRED as distributed by MLS GRID #11324048 Report a problem
        5/2/2022Pending sale$1,890,000$347/sqft
        Source: MRED as distributed by MLS GRID #11324048 Report a problem
        2/25/2022Contingent$1,890,000$347/sqft
        Source: MRED as distributed by MLS GRID #11324048 Report a problem
        2/14/2022Listed for sale$1,890,000-5%$347/sqft
        Source: MRED as distributed by MLS GRID #11324048 Report a problem
        2/14/2022Listing removed--
        Source: MRED as distributed by MLS GRID #11303360 Report a problem
        1/13/2022Listed for sale$1,990,000$366/sqft
        Source: MRED as distributed by MLS GRID #11303360 Report a problem
        10/12/2021Listing removed--
        Source: MRED as distributed by MLS GRID #11153021 Report a problem
        8/9/2021Listed for sale$1,990,000+7.4%$366/sqft
        Source: MRED as distributed by MLS GRID #11153021 Report a problem
        8/2/2011Sold$1,852,500-7.1%$341/sqft
        Source: MRED as distributed by MLS GRID #07628163 Report a problem
        4/9/2011Price change$1,995,000-7.2%$367/sqft
        Source: Keller Williams Gold Coast Realtors #07628163 Report a problem
        9/10/2010Listed for sale$2,150,000+0.1%$395/sqft
        Source: Keller Williams Lincoln Park Realty #07628163 Report a problem
        12/28/2007Sold$2,147,500+361.8%$395/sqft
        Source: Public Record Report a problem
        10/27/2000Sold$465,000$85/sqft
        Source: Public Record Report a problem

        Public tax history

        YearProperty taxesTax assessment
        2024-- $188,552 +1.4%
        2023$39,244 +4.5%$186,000
        2022$37,553 +2.2%$186,000
        2021$36,733 +11.3%$186,000 +23%
        2020$32,998 -0.1%$151,227 -8%
        2019$33,026 -9%$164,378 -10.6%
        2018$36,301 +32.7%$183,770 +44.6%
        2017$27,365 +7.5%$127,120
        2016$25,461 -16.9%$127,120 -24%
        2015$30,635 +4.1%$167,178 +5.4%
        2014$29,437 +2%$158,659
        2013$28,856 +1.4%$158,659
        2012$28,471 +6.6%$158,659 -4.9%
        2011$26,716 +1.3%$166,887
        2010$26,367 +5.1%$166,887
        2009$25,098 +22.5%$166,887 +15.3%
        2008$20,496 +6.4%$144,723
        2007$19,256 +1.2%$144,723
        2006$19,026 +15.2%$144,723 +41.3%
        2005$16,510 +406.4%$102,419 +252.8%
        2000$3,260 -0.3%$29,027 +53%
        1999$3,270 $18,972
        Find assessor info on the county website

        Monthly payment

        Est. payment

        Payment breakdown

        Explore the cost of this home by adjusting the details. Changes won't be saved.
        All calculations are estimates and provided by Zillow, Inc. for informational purposes only. Actual amounts may vary.
        HOA fees may include property taxes on listings classified as Co-Ops. Contact the listing agent and/or owner for fee details.
        Mortgage interest rates are dependent on a number of factors, including credit score, down payment, and repayment length. Interest rate data provided by Zillow Group Marketplace, Inc. as of 1/1/1970 from various mortgage lenders with which we have lead or other similar arrangements; the Estimated Payment is an average of those rates.
        See how much you could borrow to make a competitive offer.

        Climate risks

        Neighborhood: Lincoln Park

        Getting around

        89 / 100
        Very Walkable
        71 / 100
        Excellent Transit
        90 / 100
        Biker's Paradise

        Nearby schools

        GreatSchools rating
        Schools provided by the listing agent
        • Elementary: Prescott Elementary School
        • Middle: Prescott Elementary School
        • High: Lincoln Park High School
        • District: 299

        Source: MRED as distributed by MLS GRID. This data may not be complete. We recommend contacting the local school district to confirm school assignments for this home.

        A local agent can set up tours, give advice and negotiate with sellers.

        A local lender can help you make sure your offer is ready when you are.

        Browse local experts

        Similar homes