Skip main navigation
Contingent
  • $439,999

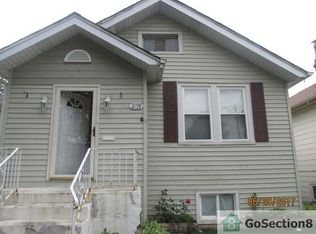
    2714 N New England Ave, Chicago, IL 60707

    3beds
    1,180sqft
    : 
    Loading
    Get pre-qualified
    Single Family Residence
    Built in 1923
    3,813 Square Feet Lot
    $438,200 Zestimate®
    $373/sqft
    $-- HOA

    What's special

    Modern touchesSleek quartz countertopsStylish updates throughoutKitchen features new cabinetsComfortable living spacesWarm and inviting layoutLots of closets
    Charming 3-bedroom, 2-bathroom home in Chicago's desirable Montclare neighborhood. This cozy residence offers a warm and inviting layout with stylish updates throughout. The kitchen features new cabinets, sleek quartz countertops, and direct access to a walk-out porch, perfect for morning coffee or outdoor dining. Step into the cute backyard, ideal for relaxing, gardening, or entertaining guests. Lots of closets and pull down stairs to access attic storage. Conveniently located just a 3-minute drive from The Brickyard ( Jewel, Target, Aldi, LA Fitness & more!) and only a 10-minute walk to Bell Park, you'll enjoy easy access to shopping, recreation, and everyday essentials. With comfortable living spaces and modern touches, this home blends charm and functionality in a fantastic location close to parks, schools, and transportation.
    --
    on Zillow
    |
    469
    views
    |
    35
    saves
    |

    Zillow last checked:

    Listed by:

    Jasmin Spilotro 773-968-7746,

    Kale Realty

    Source: MRED as distributed by MLS GRID,MLS#: 12655866MLS Logo

      Facts & features

      Interior

      Bedrooms & bathrooms
      • Bedrooms: 3
      • Bathrooms: 2
      • Full bathrooms: 2
      Rooms
      • Room types: No additional rooms
      Primary bedroom
      • Level: Basement
      • Area: 126 Square Feet
      • Dimensions: 9X14
      Bedroom 2
      • Level: Main
      • Area: 90 Square Feet
      • Dimensions: 9X10
      Bedroom 3
      • Level: Main
      • Area: 90 Square Feet
      • Dimensions: 9X10
      Family room
      • Level: Basement
      • Area: 210 Square Feet
      • Dimensions: 10X21
      Kitchen
      • Features: Kitchen (Eating Area-Table Space)
      • Level: Main
      • Area: 182 Square Feet
      • Dimensions: 13X14
      Laundry
      • Level: Basement
      • Area: 110 Square Feet
      • Dimensions: 10X11
      Living room
      • Level: Main
      • Area: 204 Square Feet
      • Dimensions: 12X17
      Heating
      • Natural Gas
      Cooling
      • Central Air
      Features
      • Basement: Finished,Full
      Interior area
      • Total structure area: 0
      • Total interior livable area: 1,180 sqft

      Property

      Parking
      • Total spaces: 1
      • Parking features: Yes, Detached, Garage
      • Garage spaces: 1
      Accessibility
      • Accessibility features: No Disability Access
      Features
      • Stories: 2
      Lot
      • Size: 3,813 Square Feet
      Details
      • Parcel number: 13303050360000
      • Special conditions: List Broker Must Accompany

      Construction

      Type & style
      • Home type: SingleFamily
      • Property subtype: Single Family Residence
      Materials
      • Cement Siding
      Condition
      • New construction: No
      • Year built: 1923
      • Major remodel year: 2026

      Utilities & green energy

      • Sewer: Public Sewer
      • Water: Lake Michigan

      Community & HOA

      HOA
      • Services included: None
      Location
      • Region: Chicago

      Financial & listing details

      • Price per square foot: $373/sqft
      • Tax assessed value: $190,000
      • Annual tax amount: $2,626
      • Ownership: Fee Simple

        Estimated market value

        $438,200

        $416,000 - $460,000

        $2,600/mo

        Price history

        DateEventPrice
        11/3/2025Sold$171,000$145/sqft
        Source: MRED as distributed by MLS GRID #12477617 Report a problem

        Public tax history

        YearProperty taxesTax assessment
        2024-- $19,000 +35.7%
        2023$1,696 +5.1%$13,999
        2022$1,614 +9.3%$13,999
        2021$1,477 -6.1%$13,999 -7.3%
        2020$1,573 +0.3%$15,108 -11%
        2019$1,568 +1.5%$16,976
        2018$1,545 -6.6%$16,976 +11.2%
        2017$1,654 -19.5%$15,271
        2016$2,055 +4%$15,271
        2015$1,975 -0.2%$15,271 -1%
        2014$1,979 -0.4%$15,419
        2013$1,986 +18.1%$15,419
        2012$1,681 -28.6%$15,419 -22.5%
        2011$2,353 +22.5%$19,897
        2010$1,921 +3.4%$19,897
        2009$1,858 +2.8%$19,897 -24.7%
        2008$1,807 -26.4%$26,429
        2007$2,457 +41.4%$26,429
        2006$1,738 -5.2%$26,429 +61.5%
        2005$1,832 +1.9%$16,365
        2004$1,798 +4.4%$16,365
        2003$1,721 -5.4%$16,365 +37%
        2002$1,820 +5.8%$11,943
        2001$1,721 +8.7%$11,943
        2000$1,584 +0%$11,943 +16.8%
        1999$1,584 $10,227
        Find assessor info on the county website

        Monthly payment

        Est. payment

        Payment breakdown

        Explore the cost of this home by adjusting the details. Changes won't be saved.
        All calculations are estimates and provided by Zillow, Inc. for informational purposes only. Actual amounts may vary.
        HOA fees may include property taxes on listings classified as Co-Ops. Contact the listing agent and/or owner for fee details.
        Mortgage interest rates are dependent on a number of factors, including credit score, down payment, and repayment length. Interest rate data provided by Zillow Group Marketplace, Inc. as of 1/1/1970 from various mortgage lenders with which we have lead or other similar arrangements; the Estimated Payment is an average of those rates.
        See how much you could borrow to make a competitive offer.

        Climate risks

        Neighborhood: Montclare

        Getting around

        77 / 100
        Very Walkable
        60 / 100
        Good Transit
        78 / 100
        Very Bikeable

        Nearby schools

        GreatSchools rating
        Schools provided by the listing agent
        • District: 299

        Source: MRED as distributed by MLS GRID. This data may not be complete. We recommend contacting the local school district to confirm school assignments for this home.

        Similar homes