Skip main navigation
Off market
  • $3,192,200

    2714 N Oakland St, Arlington, VA 22207

    7beds
    8,929sqft
    Detached
    Built in 2012
    0.46 Acres Lot
    $3,192,200 Zestimate®
    $358/sqft
    $7,202 Estimated rent

    Home value

    $3,192,200

    $2.87M - $3.54M

    $7,202/mo

    Zestimate® history
    Loading
    Loading...

    Owner options

    List your home for rent

    $7,202/mo

    Rent Zestimate®

    Find your next renter with Zillow Rental Manager. Plus, with online applications, you can quickly screen prospective tenants – for free.

    Learn more

    $7,202/mo

    Rent Zestimate®

    Refinance and save

    $16,076/mo

    Est. payment

    Refinancing to a lower rate could help reduce your monthly payments and save thousands over the life of the loan.

    See today's rates

    $16,076/mo

    Est. payment

    Explore your selling options

    Work with a Zillow partner agent

    Leverage their expertise and Zillow's premium Showcase listings to get your home seen by more buyers.

    Get started

    List with your own agent

    Get your home in front of millions of buyers by listing it on Zillow.

    Learn how to do it

    Sell it yourself

    Take full control of how buyers see your home on Zillow by listing For Sale by Owner (FSBO).

    List your home

    What's special

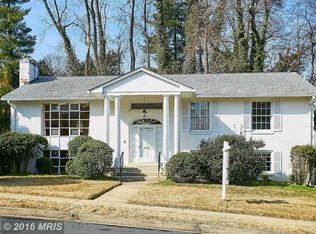
    Designed for entertaining & the ultimate lifestyle this grand custom home is just seven years old and available for the first time on the open market. With over 7000 SF of finished living space on three levels and construction upgrades that ensure a spacious, solid, efficient and quiet home, this is an incredible opportunity to step into well thought out custom construction ready and waiting for your enjoyment. The huge, gourmet kitchen has cabinets and counters for miles. The 48~ range and double wall ovens, 48~ refrigerator, double dishwashers and 7~ x 5~ center island make this a kitchen ready to prepare and serve large amounts of food. The walk-in pantry and butler~s pantry with under counter ice maker, wine/beverage cooler and prep sink keeps the kitchen surfaces clean and open. The adjacent Family Room~s floor to ceiling windows and doors break the barrier between the interior and exterior spaces, opening out to the pool terrace featuring lighted pool fountains, hot tub, an outdoor kitchen and both covered and open patios for outdoor enjoyment. A huge 20~ x 14~ mudroom services both the 3-car garage entry and the pool area. It includes a full bath, large walk-in closet, extensive custom Amish-made cabinetry for storage and cubbies, a full-size refrigerator with ice-maker and water, linen closet for pool towels and one of two laundries. The home has seven bedrooms, including two large master suites with sitting rooms, a main level bedroom, sitting room and full bath that is designed to alternately function as an office and library, and a bedroom and bath on the lower level with private entrance. The second master suite is accessed by its own private staircase off the mudroom. Additional amenities include a sound insulated Media Room with conveying 1080 projector wired for surround sound; a huge Recreation Room plumbed for a wet bar with double door stair access to the pool deck, an Exercise Room with rubber flooring and equipment, a half-bath, and a large storage room. The construction upgrades abound throughout this stunning home: 2 x 6 framed wall construction; moisture underlayment and insulation beneath the slab; rough in plumbing for the installation of solar power; and an additional 900 SF partially finished walk-up attic/loft. The home environment is managed by three separate systems with air filters, humidifiers and UV lamps that kill allergens and germs to prevent mold and mildew growth. All ducts and zones are well sealed. Two high efficiency tankless hot water heaters provide endless hot water to the kitchen and 9 bathrooms. The home is generator- ready with smart switch installed and natural gas hook-up. The property includes a Smart Com security system wired with keypads, motion sensors, door sensors and an 8-camera security system with recording and mobile access.

    This property is off market, which means it's not currently listed for sale or rent on Zillow. This may be different from what's available on other websites or public sources.

    Facts & features

    Interior

    Bedrooms & bathrooms
    • Bedrooms: 7
    • Bathrooms: 9
    • Full bathrooms: 7
    • 1/2 bathrooms: 2
    Heating
    • Forced air
    Cooling
    • Central
    Appliances
    • Included: Dishwasher, Dryer, Microwave, Refrigerator, Washer
    Features
    • Ceiling Fan(s), Kitchen Island, Pantry, Walk-In Closet(s), Built-Ins, Butlers Pantry, Attic, Wet/Dry Bar, Entry Level Bedroom, Master Bath(s), Kitchen - Gourmet, Family Room Off Kitchen, Wine Storage
    • Basement: Y
    • Has fireplace: Yes
    Interior area
    • Total interior livable area: 8,929 sqft
    • Finished area below ground: 2533

    Property

    Parking
    • Total spaces: 7
    • Parking features: Garage - Attached
    Accessibility
    • Accessibility features: 32"+ wide Doors
    Features
    • Exterior features: Other
    • Pool features: Yes - Personal
    • Has view: Yes
    • View description: Water
    • Has water view: Yes
    • Water view: Water
    Lot
    • Size: 0.46 Acres
    Details
    • Parcel number: 04011079
    • Special conditions: Standard

    Construction

    Type & style
    • Home type: SingleFamily
    • Architectural style: Craftsman
    • Property subtype: Detached
    Materials
    • Roof: Composition
    Condition
    • Year built: 2012

    Community & HOA

    Location
    • Region: Arlington

    Financial & listing details

    • Price per square foot: $358/sqft
    • Tax assessed value: $2,667,900
    • Annual tax amount: $27,559

    Price history

    DateEventPrice
    8/13/2019Sold$2,350,000-2.1%$263/sqft
    Source: Long & Foster Broker Feed #VAAR149992_100 Report a problem
    6/14/2019Pending sale$2,400,000$269/sqft
    Source: Long & Foster Real Estate, Inc. #VAAR149992 Report a problem
    6/7/2019Listed for sale$2,400,000+34285614.3%$269/sqft
    Source: Long & Foster Real Estate, Inc. #VAAR149992 Report a problem
    7/20/2011Sold$7-100%
    Source: Agent Provided Report a problem
    9/18/2006Sold$875,000$98/sqft
    Source: Public Record Report a problem

    Public tax history

    YearProperty taxesTax assessment
    2025$27,559 +5.4%$2,667,900 +5.4%
    2024$26,138 +2.6%$2,530,300 +2.3%
    2023$25,473 +5.1%$2,473,100 +5.1%
    2022$24,231 +6.1%$2,352,500 +6.1%
    2021$22,836 +2.9%$2,217,100 +2.5%
    2020$22,190 +5.6%$2,162,800 +5.6%
    2019$21,013 +3.8%$2,048,100 +1.8%
    2018$20,242 +2%$2,012,100 +2%
    2017$19,854 +7%$1,973,600 +5.4%
    2016$18,552 -0.9%$1,872,000 -0.4%
    2015$18,712 -4.1%$1,878,700 -4.1%
    2014$19,516 +1.9%$1,959,400 +3%
    2013$19,146 +17.1%$1,903,200
    2012$16,345 +98.6%--
    2011$8,229 --
    2009-- --
    2008-- --
    2007-- --
    2006-- --
    2005-- --
    2004-- --
    2003-- --
    2002-- --
    2001-- $404,400
    Find assessor info on the county website

    Neighborhood: Dover Crystal

    Nearby schools

    GreatSchools rating
    Schools provided by the listing agent
    • Elementary: TAYLOR
    • District: ARLINGTON COUNTY PUBLIC SCHOOLS

    Source: The MLS. This data may not be complete. We recommend contacting the local school district to confirm school assignments for this home.

    Get a cash offer in 3 minutes
    Find out how much your home could sell for in as little as 3 minutes with a no-obligation cash offer.
    Estimated market value
    $3,192,200
    Get a cash offer in 3 minutes
    Find out how much your home could sell for in as little as 3 minutes with a no-obligation cash offer.
    Estimated market value
    $3,192,200