New price! Fall Creek Area! Quiet street, vintage yet updated, urban living with a homey feel... this one offers it all. Live your best life in this sweet 3-bed, 2-bath townhome near downtown. Elegant architecture, to the beautiful woodwork and high ceilings, to the great bay window upstairs in the big primary bedroom. Lots of closets for all your garb and even more storage in the basement. Important updates include: Plumbing (2024) Roof (2023) Water Heater (2021) Bathroom Refresh (2020) Furnace (2019), Washer, Dryer, and Dishwasher (2018) This impressive home is located in a quiet spot but so close to everything! 10 minutes to Lucas oil, 9 to Monument Circle, 11 to Fountain Square! What else do we love? A no-mow front yard in spectacular bloom, a view of trees from the upstairs bedroom's beautiful bay window, the original mantle (pictured), glowing dark hardwood floors, the coffered ceiling in the dining room, and the elegant stairs to the second level. Best of all, this one's priced within reach and move-in ready.
Sold
Zillow last checked:
Listing updated:
Bought with:
Catherine Rubenstein
Bold Realty LLC
Source: MIBOR as distributed by MLS GRID,MLS#: 21977282
Price history
| Date | Event | Price |
|---|---|---|
| 6/21/2024 | Sold | $218,000-2.7%$99/sqft |
Source:  MIBOR as distributed by MLS GRID #21977282 Report a problem MIBOR as distributed by MLS GRID #21977282 Report a problem | ||
| 6/6/2024 | Pending sale | $224,000$101/sqft |
Source: MIBOR as distributed by MLS GRID #21977282 Report a problem | ||
| 6/4/2024 | Price change | $224,000-2.6%$101/sqft |
Source: MIBOR as distributed by MLS GRID #21977282 Report a problem | ||
| 5/3/2024 | Listed for sale | $230,000+55.9%$104/sqft |
Source: MIBOR as distributed by MLS GRID #21977282 Report a problem | ||
| 9/7/2018 | Sold | $147,500$67/sqft |
Source: Public Record Report a problem | ||
Nearby homes
- $197,3002 bd-- ba1.6k sqft2716 N Talbott St, Indianapolis, IN 46205Off Market
- $402,800-- bd-- ba7.7k sqft2724 N Talbott St, Indianapolis, IN 46205Off Market
- $178,5002 bd1 ba1.4k sqft2724 N Talbott St #1, Indianapolis, IN 46205Off Market
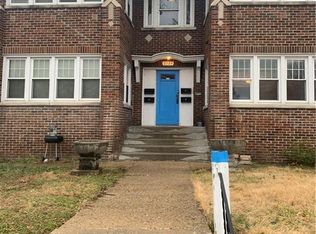
- $--2 bd1 ba1.4k sqft2724 N Talbott St #3, Indianapolis, IN 46205Off Market
Get a cash offer in 3 minutes
Find out how much your home could sell for in as little as 3 minutes with a no-obligation cash offer.
Estimated market value
$229,000
