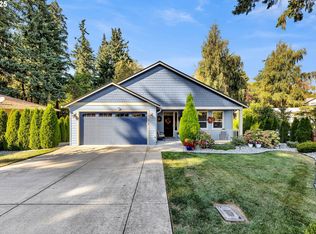
Skip main navigation
Sold
  • $370,900

    2714 NE 53rd St, Vancouver, WA 98663

    3beds
    2,164sqft
    Residential, Single Family Residence
    Built in 1955
    0.42 Acres Lot
    $372,000 Zestimate®
    $171/sqft
    $3,001 Estimated rent

    Home value

    $372,000

    $353,000 - $391,000

    $3,001/mo

    Zestimate® history
    Loading
    Loading...

    Owner options

    List your home for rent

    $3,001/mo

    Rent Zestimate®

    Find your next renter with Zillow Rental Manager. Plus, with online applications, you can quickly screen prospective tenants – for free.

    Learn more

    $3,001/mo

    Rent Zestimate®

    Refinance and save

    $2,236/mo

    Est. payment

    Refinancing to a lower rate could help reduce your monthly payments and save thousands over the life of the loan.

    See today's rates

    $2,236/mo

    Est. payment

    Explore your selling options

    Work with a Zillow partner agent

    Leverage their expertise and Zillow's premium Showcase listings to get your home seen by more buyers.

    Get started

    List with your own agent

    Get your home in front of millions of buyers by listing it on Zillow.

    Learn how to do it

    Sell it yourself

    Take full control of how buyers see your home on Zillow by listing For Sale by Owner (FSBO).

    List your home

    What's special

    Two full floors
    Multiple offers received. No more showings after 9:00 3-24-2026. Offer deadline 12:00 pm 3-24-2026. Located in the desirable Minnehaha neighborhood, this 3/2 on .42 acres offers exceptional potential for a high-end remodel. Two full floors with shared - or individual - access will allow for a refined residential showpiece, or craft an elegant multi-generational living environment! Two sheds on the property, along with new exterior paint in 2022 and a new roof with leaf gutters with a lifetime warranty in 2022. This is a unique opportunity to shape a property to your exact vision.

    Zillow last checked:

    Listing updated:

    Listed by:

    James Lerman #AGENT_PHONE,

    Epique Realty

    Bought with:

    Jason Preuit, 85007

    Premiere Property Group, LLC

    Source: RMLS (OR),MLS#: 363570439MLS Logo

    Facts & features

    Interior

    Bedrooms & bathrooms
    • Bedrooms: 3
    • Bathrooms: 3
    • Full bathrooms: 2
    • Partial bathrooms: 1
    • Main level bathrooms: 1
    Rooms
    • Room types: Bonus Room, Bedroom 2, Bedroom 3, Dining Room, Family Room, Kitchen, Living Room, Primary Bedroom
    Primary bedroom
    • Level: Main
    • Area: 121
    • Dimensions: 11 x 11
    Bedroom 2
    • Level: Main
    • Area: 90
    • Dimensions: 9 x 10
    Bedroom 3
    • Level: Main
    • Area: 72
    • Dimensions: 8 x 9
    Dining room
    • Level: Main
    • Area: 99
    • Dimensions: 11 x 9
    Family room
    • Features: Fireplace
    • Level: Lower
    • Area: 120
    • Dimensions: 12 x 10
    Kitchen
    • Level: Main
    • Area: 56
    • Width: 7
    Living room
    • Level: Main
    • Area: 266
    • Dimensions: 19 x 14
    Heating
    • Baseboard, Fireplace(s)
    Appliances
    • Included: Electric Water Heater
    Features
    • Windows: Vinyl Frames
    • Basement: Daylight
    • Number of fireplaces: 2
    • Fireplace features: Wood Burning
    Interior area
    • Total structure area: 2,164
    • Total interior livable area: 2,164 sqft

    Property

    Parking
    • Total spaces: 1
    • Parking features: Driveway, On Street, Attached, Garage Partially Converted to Living Space
    • Attached garage spaces: 1
    • Has uncovered spaces: Yes
    Features
    • Stories: 1
    • Has view: Yes
    • View description: Territorial, Trees/Woods
    Lot
    • Size: 0.42 Acres
    • Features: Gentle Sloping, On Busline, Private, Trees, SqFt 15000 to 19999
    Details
    • Additional structures: ToolShed
    • Parcel number: 100875000

    Construction

    Type & style
    • Home type: SingleFamily
    • Architectural style: Daylight Ranch
    • Property subtype: Residential, Single Family Residence
    Materials
    • Aluminum Siding, Brick
    • Foundation: Slab
    • Roof: Composition
    Condition
    • Fixer
    • New construction: No
    • Year built: 1955

    Utilities & green energy

    • Sewer: Public Sewer
    • Water: Public

    Community & HOA

    HOA
    • Has HOA: No
    Location
    • Region: Vancouver

    Financial & listing details

    • Price per square foot: $171/sqft
    • Tax assessed value: $484,219
    • Annual tax amount: $5,017
    • Date on market: 3/20/2026
    • Cumulative days on market: 10 days
    • Listing terms: Cash,Rehab
    • Road surface type: Paved

    Price history

    DateEventPrice
    5/21/2026Sold$370,900-1.1%$171/sqft
    Source: RMLS (OR) #363570439 Report a problem
    3/31/2026Pending sale$374,900$173/sqft
    Source: RMLS (OR) #363570439 Report a problem
    3/20/2026Listed for sale$374,900+48.8%$173/sqft
    Source: RMLS (OR) #363570439 Report a problem
    8/12/2016Sold$252,000-2.7%$116/sqft
    Source: RMLS (OR) #16307529 Report a problem
    6/28/2016Pending sale$259,000$120/sqft
    Source: Realty Pro, Inc #16307529 Report a problem
    6/17/2016Price change$259,000-10.7%$120/sqft
    Source: Realty Pro, Inc #16307529 Report a problem
    4/20/2016Listed for sale$289,950$134/sqft
    Source: Realty Pro, Inc #16307529 Report a problem

    Public tax history

    YearProperty taxesTax assessment
    2024$4,729 +7%$484,219 +2.4%
    2023$4,421 +10.2%$472,682 +1.5%
    2022$4,010 +9.2%$465,513 +16.1%
    2021$3,673 +14.9%$400,981 +15.8%
    2020$3,198 $346,127 +10.9%
    2019$3,198 -1%$312,171 -4.4%
    2018$3,229 -4.8%$326,546 +14.7%
    2017$3,390 +12.7%$284,676 +8%
    2016$3,009 +7.5%$263,645 +12.5%
    2015$2,799 +5.3%$234,355 +11.4%
    2014$2,657 $210,347 +25.1%
    2013$2,657 +12%$168,114 +6.6%
    2012$2,373 +2.1%$157,751 -11.8%
    2011$2,323 -6.3%$178,836 -1.9%
    2010$2,480 +0.9%$182,377 -17.5%
    2009$2,459 $221,137 -7.3%
    2008-- $238,600
    2007-- $238,600 +43.1%
    2005-- $166,700
    2004-- $166,700 +12.6%
    2001$2,066 +6.9%$148,000 +6.2%
    2000$1,932 $139,400
    Find assessor info on the county website

    Neighborhood: West Minnehaha

    Nearby schools

    GreatSchools rating
    Schools provided by the listing agent
    • Elementary: Minnehaha
    • Middle: Jason Lee
    • High: Hudsons Bay

    Source: RMLS (OR). This data may not be complete. We recommend contacting the local school district to confirm school assignments for this home.

    Get a cash offer in 3 minutes
    Find out how much your home could sell for in as little as 3 minutes with a no-obligation cash offer.
    Estimated market value
    $372,000
    Get a cash offer in 3 minutes
    Find out how much your home could sell for in as little as 3 minutes with a no-obligation cash offer.
    Estimated market value
    $372,000