Well designed 4 bed/2.5 bath home in desirable neighborhood on quiet cul de sac. Very practical home design with high quality craftsmanship. High ceilings & wood floors on main, spacious primary suite w/ mountain view, lots of natural light and plenty to love about this home. Within walking distance of Hazel Dell Community Park and conveniently located close to Vancouver's waterfront, restaurants, shops and freeway access. 4th bedroom is non-conforming and an excellent option for home office. Private, fully fenced back yard.
Pending
Price cut: $15K (6/25)
$574,000
2714 NE 70th Cir, Vancouver, WA 98665
4beds
2,266sqft
Residential, Single Family Residence
Built in 2013
5,227 Square Feet Lot
$-- Zestimate®
$253/sqft
$-- HOA
What's special
High ceilingsWood floors on mainLots of natural lightQuiet cul de sac
- 39 days |
- 127 |
- 3 |
Zillow last checked:
Listing updated:
Listed by:
Vedat Ersan 503-816-1303,
Mal & Seitz
Source: RMLS (OR),MLS#: 237414595
Facts & features
Interior
Bedrooms & bathrooms
- Bedrooms: 4
- Bathrooms: 3
- Full bathrooms: 2
- Partial bathrooms: 1
- Main level bathrooms: 1
Rooms
- Room types: Loft, Bedroom 4, Laundry, Bedroom 2, Bedroom 3, Dining Room, Family Room, Kitchen, Living Room, Primary Bedroom
Primary bedroom
- Features: Ceiling Fan, Double Sinks, Tile Floor, Walkin Closet, Walkin Shower, Wallto Wall Carpet
- Level: Upper
- Area: 300
- Dimensions: 20 x 15
Bedroom 2
- Features: Closet, Wallto Wall Carpet
- Level: Upper
- Area: 168
- Dimensions: 14 x 12
Bedroom 3
- Features: Closet, Wallto Wall Carpet
- Level: Upper
- Area: 168
- Dimensions: 14 x 12
Bedroom 4
- Features: Wallto Wall Carpet
- Level: Upper
- Area: 154
- Dimensions: 14 x 11
Dining room
- Features: Sliding Doors, Wood Floors
- Level: Main
- Area: 99
- Dimensions: 11 x 9
Kitchen
- Features: Gas Appliances, Island, Pantry, Granite
- Level: Main
- Area: 176
- Width: 11
Living room
- Features: Ceiling Fan, Fireplace, Wood Floors
- Level: Main
- Area: 260
- Dimensions: 20 x 13
Heating
- Forced Air 95 Plus, Fireplace(s)
Cooling
- Central Air
Appliances
- Included: Dishwasher, Disposal, Free-Standing Gas Range, Free-Standing Refrigerator, Microwave, Stainless Steel Appliance(s), Washer/Dryer, Gas Appliances, Gas Water Heater
- Laundry: Laundry Room
Features
- Ceiling Fan(s), Granite, High Ceilings, Closet, Kitchen Island, Pantry, Double Vanity, Walk-In Closet(s), Walkin Shower
- Flooring: Wall to Wall Carpet, Wood, Tile
- Doors: Sliding Doors
- Windows: Double Pane Windows, Vinyl Frames
- Basement: Crawl Space
- Number of fireplaces: 1
- Fireplace features: Gas
Interior area
- Total structure area: 2,266
- Total interior livable area: 2,266 sqft
Property
Parking
- Total spaces: 2
- Parking features: Driveway, On Street, Garage Door Opener, Attached
- Attached garage spaces: 2
- Has uncovered spaces: Yes
Features
- Levels: Two
- Stories: 2
- Has view: Yes
- View description: Mountain(s)
Lot
- Size: 5,227 Square Feet
- Features: Cul-De-Sac, SqFt 5000 to 6999
Details
- Parcel number: 099535094
Construction
Type & style
- Home type: SingleFamily
- Property subtype: Residential, Single Family Residence
Materials
- Cement Siding, Stone
- Foundation: Concrete Perimeter
- Roof: Composition
Condition
- Resale
- New construction: No
- Year built: 2013
Utilities & green energy
- Gas: Gas
- Sewer: Public Sewer
- Water: Public
Community & HOA
Community
- Subdivision: Ne Hazel Dell
HOA
- Has HOA: No
Location
- Region: Vancouver
Financial & listing details
- Price per square foot: $253/sqft
- Tax assessed value: $483,637
- Annual tax amount: $5,452
- Date on market: 6/11/2026
- Cumulative days on market: 40 days
- Listing terms: Cash,Conventional,FHA,VA Loan
- Road surface type: Concrete, Paved
Estimated market value
Not available
Estimated sales range
Not available
Not available
Price history
| Date | Event | Price |
|---|---|---|
| 6/29/2026 | Pending sale | $574,000$253/sqft |
Source:  RMLS (OR) #237414595 Report a problem RMLS (OR) #237414595 Report a problem | ||
| 6/25/2026 | Price change | $574,000-2.5%$253/sqft |
Source: RMLS (OR) #237414595 Report a problem | ||
| 6/12/2026 | Listed for sale | $589,000+7.1%$260/sqft |
Source: RMLS (OR) #237414595 Report a problem | ||
| 1/14/2022 | Sold | $550,000+10%$243/sqft |
Source: RMLS (OR) #21067728 Report a problem | ||
| 12/14/2021 | Pending sale | $500,000$221/sqft |
Source: RMLS (OR) #21067728 Report a problem | ||
| 12/9/2021 | Listed for sale | $500,000+51.5%$221/sqft |
Source: RMLS (OR) #21067728 Report a problem | ||
| 12/27/2016 | Sold | $330,000+0%$146/sqft |
Source: RMLS (OR) #16107903 Report a problem | ||
| 11/5/2016 | Pending sale | $329,900$146/sqft |
Source: RE/MAX Equity Group #16107903 Report a problem | ||
| 11/3/2016 | Listed for sale | $329,900+26.9%$146/sqft |
Source: RE/MAX Equity Group #16107903 Report a problem | ||
| 5/1/2014 | Sold | $259,900+0.3%$115/sqft |
Source: RMLS (OR) #13687411 Report a problem | ||
| 3/13/2014 | Pending sale | $259,000$114/sqft |
Source: Windermere Real Estate/Stellar Group #13687411 Report a problem | ||
| 1/8/2014 | Price change | $259,000-4%$114/sqft |
Source: Windermere Real Estate/Stellar Group #13687411 Report a problem | ||
| 11/14/2013 | Price change | $269,900-1.9%$119/sqft |
Source: Windermere Real Estate/Stellar Group #13687411 Report a problem | ||
| 5/10/2013 | Price change | $275,000+400.9%$121/sqft |
Source: Windermere Real Estate/Stellar Group #13687411 Report a problem | ||
| 3/5/2013 | Pending sale | $54,900$24/sqft |
Source: Windermere Real Estate/Stellar Group #6106582 Report a problem | ||
| 1/4/2013 | Price change | $54,900-77.7%$24/sqft |
Source: Windermere Real Estate/Stellar Group #6106582 Report a problem | ||
| 12/4/2012 | Price change | $245,900+347.9%$109/sqft |
Source: Windermere Real Estate/Stellar Group #6106582 Report a problem | ||
| 6/2/2012 | Price change | $54,900-75.6%$24/sqft |
Source: Windermere Real Estate/Stellar Group #6106582 Report a problem | ||
| 4/19/2012 | Price change | $224,900+309.7%$99/sqft |
Source: Windermere Real Estate/Stellar Group #12477638 Report a problem | ||
| 3/9/2012 | Listed for sale | $54,900-15.5%$24/sqft |
Source: Windermere Real Estate/Stellar Group #12477638 Report a problem | ||
| 11/2/2010 | Listing removed | $65,000$29/sqft |
Source: Windermere Real Estate/Stellar Group #6106582 Report a problem | ||
| 8/26/2010 | Listed for sale | $65,000-4.4%$29/sqft |
Source: Windermere Real Estate/Stellar Group #6106582 Report a problem | ||
| 9/29/2009 | Listing removed | $68,000$30/sqft |
Source: Windermere Real Estate/Stellar Group #6106582 Report a problem | ||
| 9/24/2009 | Listed for sale | $68,000$30/sqft |
Source: Windermere Real Estate/Stellar Group #6106582 Report a problem | ||
Public tax history
| Year | Property taxes | Tax assessment |
|---|---|---|
| 2024 | $5,119 +10.2% | $483,637 +2% |
| 2023 | $4,644 -1% | $474,324 +2.6% |
| 2022 | $4,693 +7.5% | $462,472 +9.1% |
| 2021 | $4,367 +13% | $423,939 +14.6% |
| 2020 | $3,863 | $369,940 +6.5% |
| 2019 | $3,863 +2.5% | $347,339 -1.3% |
| 2018 | $3,770 -5.5% | $352,010 +14.3% |
| 2017 | $3,990 +9.5% | $307,838 +5.3% |
| 2016 | $3,643 +3.4% | $292,420 +10.7% |
| 2015 | $3,522 +9.1% | $264,263 +13.3% |
| 2014 | $3,230 | $233,248 +61.6% |
| 2013 | $3,230 | $144,357 |
Find assessor info on the county website
Monthly payment
Est. payment
Payment breakdown
Explore the cost of this home by adjusting the details. Changes won't be saved.Climate risks
Neighborhood: Hazel Dell South
Nearby schools
GreatSchools rating
- 2/10Minnehaha Elementary SchoolGrades: K-5Distance: 0.7 mi
- 4/10Jason Lee Middle SchoolGrades: 6-8Distance: 2 mi
- 2/10Hudson's Bay High SchoolGrades: 9-12Distance: 2.9 mi
Schools provided by the listing agent
- Elementary: Minnehaha
- Middle: Jason Lee
- High: Hudsons Bay
Source: RMLS (OR). This data may not be complete. We recommend contacting the local school district to confirm school assignments for this home.
- $452,9003 bd2 ba1.2k sqft2715 NE 70th Cir, Vancouver, WA 98665Off Market
- $516,3003 bd2 ba1.5k sqft2721 NE 71st St, Vancouver, WA 98665Off Market

- $604,9005 bd2 ba2.6k sqft7000 NE 28th Ave, Vancouver, WA 98665Off Market
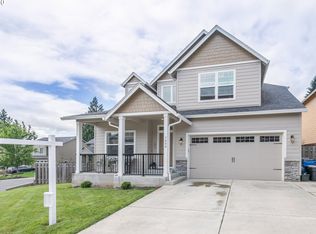
- $469,8004 bd2 ba2.1k sqft2713 NE 71st St, Vancouver, WA 98665Off Market

- $556,1004 bd3 ba2.4k sqft7004 NE 28th Ave, Vancouver, WA 98665Off Market
- $520,8004 bd2 ba2.1k sqft2711 NE 70th Cir, Vancouver, WA 98665Off Market
- $551,3003 bd2 ba1.6k sqft2723 NE 71st St, Vancouver, WA 98665Off Market
- $538,4003 bd2 ba2.3k sqft7012 NE 28th Ave, Vancouver, WA 98665Off Market
A local agent can set up tours, give advice and negotiate with sellers.
Similar homes
- $589,0004 bd3 ba1.8k sqft5610 NE 95th St, Vancouver, WA 98665Active

 MLS ID #179336313, Nataliya Mirzoyan, MORE Realty Inc. RMLS (OR)
 - $585,0004 bd3 ba2.2k sqft7103 NE 64th Ct, Vancouver, WA 98661Active
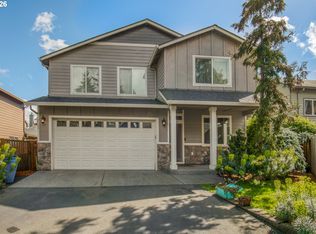 MLS ID #791459790, Nadia Mulyar, Premiere Property Group, LLC. RMLS (OR)
 - $529,9003 bd3 ba2.1k sqft9700 NE 21st Pl, Vancouver, WA 98665Active
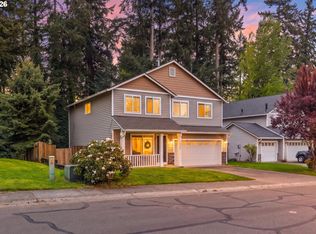 MLS ID #160431438, Stephanie Polley, Knipe Realty ERA Powered. RMLS (OR)
 - $521,0004 bd3 ba2.1k sqft5222 NE 25th Pl, Vancouver, WA 98663Active
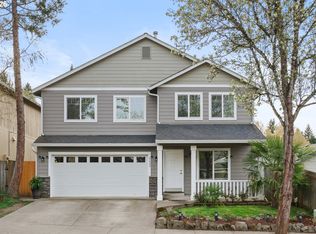 MLS ID #766132330, Andrey Kolesnikov, eXp Realty LLC. RMLS (OR)
 - $517,0004 bd3 ba2.1k sqft6109 NE 60th Ave, Vancouver, WA 98661ActiveMLS ID #478903155, Jeff Foote, Kelly Right Real Estate Vancouver. RMLS (OR)
- $560,0004 bd3 ba2k sqft11116 NE 104th St, Vancouver, WA 98662ActiveMLS ID #734090839, Jennifer Belmore, Windermere Northwest Living. RMLS (OR)
- $600,0004 bd3 ba2.3k sqft10907 NE 88th St, Vancouver, WA 98662ActiveMLS ID #526798780, Jennifer Belmore, Windermere Northwest Living. RMLS (OR)
- $625,0004 bd3 ba2.5k sqft10506 NE 69th Cir, Vancouver, WA 98662ActiveMLS ID #429287716, Kevin Howell, MORE Realty, Inc. RMLS (OR)
- $525,0004 bd3 ba2k sqft10604 NE 114th Ct, Vancouver, WA 98662ActiveMLS ID #190940846, Hanna Johnson, Opt. RMLS (OR)
- $549,9003 bd3 ba1.8k sqft6808 NE 134th St, Vancouver, WA 98686ActiveMLS ID #260217921, Stephanie Sale, Real Broker LLC. RMLS (OR)
- $700,0004 bd3 ba2.5k sqft10508 NE 153rd Ave, Vancouver, WA 98682ActiveMLS ID #386407964, Pamela Barrett, Cascadia Real Estate Group. RMLS (OR)
- $679,0005 bd3 ba2.5k sqft4713 NE 48th St, Vancouver, WA 98661ActiveMLS ID #709783769, Maksim Lopatin, Realty One Group Prestige. RMLS (OR)
- $599,9004 bd3 ba2k sqft13904 NW 23rd Ave, Vancouver, WA 98685ActiveMLS ID #776216352, John Rose, Keller Williams Realty. RMLS (OR)
- $625,0003 bd2 ba2k sqft9718 NE 106th St, Vancouver, WA 98662ActiveMLS ID #533707470, Jacqueline Smith, Keller Williams Realty. RMLS (OR)
- $499,9003 bd3 ba1.9k sqft10117 NE 86th Ct, Vancouver, WA 98662ActiveMLS ID #605704773, Kale Dunning, Windermere Northwest Living. RMLS (OR)
- $649,9003 bd3 ba2.3k sqft12605 NW 33rd Ave, Vancouver, WA 98685ActiveMLS ID #555341325, Cynthia Ridenhour, Windermere Northwest Living. RMLS (OR)
- $599,9005 bd3 ba2.4k sqft203 N 40th Ave, Ridgefield, WA 98642ActiveMLS ID #735225620, Kale Dunning, Windermere Northwest Living. RMLS (OR)
- $597,5003 bd2 ba1.6k sqft3016 NE 169th Way, Ridgefield, WA 98642ActiveMLS ID #482077133, Tesha Perry, Keller Williams Realty. RMLS (OR)
- $674,0005 bd3 ba2.5k sqft10700 NE 109th St, Vancouver, WA 98662ActiveMLS ID #648465362, Maksim Lopatin, Realty One Group Prestige. RMLS (OR)
- $599,0004 bd3 ba2.1k sqft18312 SE 43rd Ln, Vancouver, WA 98683ActiveMLS ID #327506168, Rachel Tramontini, Front Door Realty. RMLS (OR)
