Beautifully maintained home located just minutes from the historic Fort Worth Stockyards and downtown Fort Worth! Inside you’ll find original hardwood floors, abundant natural light, a new roof, upgraded windows, and a beautifully finished bathroom featuring tile surround. The kitchen is equipped with stainless steel appliances including an electric range, built-in microwave vent combo, and refrigerator. Washer and dryer will also convey with acceptable offer.
Step outside to a spacious backyard with drive-through access and rear parking potential, providing flexibility for gatherings, extra vehicles, or outdoor enjoyment. Convenient access to restaurants, entertainment, shopping, and major thoroughfares makes this property a great opportunity for homeowners and investors alike. A great blend of comfort, location, and value awaits!
Sold
Price Unknown
2714 NW 26th St, Fort Worth, TX 76106
2beds
988sqft
Single Family Residence
Built in 1922
7,013 Square Feet Lot
$194,000 Zestimate®
$--/sqft
$1,340 Estimated rent
Home value
$194,000
$180,000 - $208,000
$1,340/mo
Zestimate® history
Owner options
List your home for rent
$1,340/mo
Rent Zestimate®
Find your next renter with Zillow Rental Manager. Plus, with online applications, you can quickly screen prospective tenants – for free.
$1,340/mo
Rent Zestimate®
Refinance and save
Refinancing to a lower rate could help reduce your monthly payments and save thousands over the life of the loan.
Explore your selling options
Work with a Zillow partner agent
Leverage their expertise and Zillow's premium Showcase listings to get your home seen by more buyers.
Get startedList with your own agent
Get your home in front of millions of buyers by listing it on Zillow.
Learn how to do itSell it yourself
Take full control of how buyers see your home on Zillow by listing For Sale by Owner (FSBO).
List your homeWhat's special
Abundant natural lightOriginal hardwood floorsBuilt-in microwave vent comboUpgraded windowsElectric rangeRear parking potentialNew roof
Zillow last checked:
Listing updated:
Listed by:
John Alvarez 0680773 817-691-5348,
REKonnection, LLC 972-914-0989
Bought with:
Natividad Torres, 0481575
Ultima Real Estate
Source: NTREIS,MLS#: 21265981
Facts & features
Interior
Bedrooms & bathrooms
- Bedrooms: 2
- Bathrooms: 1
- Full bathrooms: 1
Primary bedroom
- Level: First
- Dimensions: 1 x 1
Bedroom
- Level: First
- Dimensions: 1 x 1
Living room
- Level: First
- Dimensions: 1 x 1
Heating
- Central, Electric
Cooling
- Central Air, Ceiling Fan(s), Electric
Appliances
- Included: Dryer, Electric Oven, Refrigerator, Washer
Features
- Decorative/Designer Lighting Fixtures
- Has basement: No
- Has fireplace: No
Interior area
- Total interior livable area: 988 sqft
Property
Parking
- Parking features: Drive Through, Driveway
Features
- Levels: One
- Stories: 1
- Pool features: None
Lot
- Size: 7,013 Square Feet
Details
- Parcel number: 02544288
Construction
Type & style
- Home type: SingleFamily
- Architectural style: Detached
- Property subtype: Single Family Residence
- Attached to another structure: Yes
Condition
- Year built: 1922
Utilities & green energy
- Sewer: Public Sewer
- Water: Public
- Utilities for property: Electricity Connected, Natural Gas Available, Sewer Available, Separate Meters, Water Available
Community & HOA
Community
- Subdivision: Rosen Heights Second Filing
HOA
- Has HOA: No
Location
- Region: Fort Worth
Financial & listing details
- Tax assessed value: $210,362
- Annual tax amount: $4,605
- Date on market: 5/12/2026
- Cumulative days on market: 38 days
- Listing terms: Cash,Conventional,FHA,Other,VA Loan
Price history
| Date | Event | Price |
|---|---|---|
| 7/28/2026 | Sold | -- |
Source: NTREIS #21265981 Report a problem | ||
| 6/23/2026 | Pending sale | $200,000$202/sqft |
Source: NTREIS #21265981 Report a problem | ||
| 6/19/2026 | Contingent | $200,000$202/sqft |
Source: NTREIS #21265981 Report a problem | ||
| 6/4/2026 | Price change | $200,000-4.8%$202/sqft |
Source: NTREIS #21265981 Report a problem | ||
| 5/28/2026 | Price change | $210,000-4.5%$213/sqft |
Source: NTREIS #21265981 Report a problem | ||
| 5/12/2026 | Listed for sale | $220,000$223/sqft |
Source: NTREIS #21265981 Report a problem | ||
| 6/11/2019 | Listing removed | $1,090$1/sqft |
Source: Kanam Realty Group #14102233 Report a problem | ||
| 5/31/2019 | Listed for rent | $1,090$1/sqft |
Source: Kanam Realty Group #14102233 Report a problem | ||
Public tax history
| Year | Property taxes | Tax assessment |
|---|---|---|
| 2025 | $4,605 -2.4% | $210,362 |
| 2024 | $4,720 +6.5% | $210,362 +7.4% |
| 2023 | $4,433 +11.9% | $195,912 +28.5% |
| 2022 | $3,963 +7.5% | $152,449 +11.2% |
| 2021 | $3,685 +22.3% | $137,098 +24.8% |
| 2020 | $3,013 +107497.1% | $109,825 +23.3% |
| 2019 | $3 | $89,067 +55.3% |
| 2018 | -- | $57,366 +4.2% |
| 2017 | -- | $55,044 -0.8% |
| 2016 | -- | $55,492 +28.8% |
| 2015 | -- | $43,100 |
| 2014 | -- | $43,100 |
| 2013 | -- | $43,100 +2.4% |
| 2012 | -- | $42,100 |
| 2011 | -- | $42,100 +0.7% |
| 2010 | -- | $41,800 -1.9% |
| 2009 | -- | $42,600 |
| 2008 | -- | $42,600 -0.7% |
| 2007 | -- | $42,900 +9.2% |
| 2006 | -- | $39,300 -6.2% |
| 2005 | -- | $41,900 |
| 2004 | -- | $41,900 |
| 2003 | -- | $41,900 +44% |
| 2002 | -- | $29,100 +31.7% |
| 2001 | -- | $22,100 +39.9% |
| 2000 | -- | $15,800 |
Find assessor info on the county website
Neighborhood: Far Greater Northside
Nearby homes
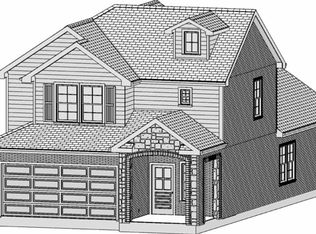
- $327,2003 bd2 ba1.9k sqft2712 NW 26th St, Fort Worth, TX 76106Off Market
- $160,5003 bd1 ba1k sqft2716 NW 26th St, Fort Worth, TX 76106Off Market
- $270,1003 bd2 ba1.6k sqft2718 NW 26th St, Fort Worth, TX 76106Off Market

- $321,7003 bd2 ba1.9k sqft2710 NW 26th St, Fort Worth, TX 76106Off Market

- $137,5003 bd1 ba732 sqft2708 NW 26th St, Fort Worth, TX 76106Off Market
- $165,5001 bd1 ba1.1k sqft2720 NW 26th St, Fort Worth, TX 76106Off Market
- $168,0002 bd1 ba1.1k sqft2715 NW 26th St, Fort Worth, TX 76106Off Market
- $170,5002 bd1 ba928 sqft2706 NW 26th St, Fort Worth, TX 76106Off Market
Nearby schools
GreatSchools rating
- 6/10Dolores Huerta Elementary SchoolGrades: PK-5Distance: 0.6 mi
- 4/10Kirkpatrick Middle SchoolGrades: 6-8Distance: 1.2 mi
- 2/10North Side High SchoolGrades: 9-12Distance: 1.1 mi
Schools provided by the listing agent
- Elementary: Dolores Huerta
- Middle: Kirkpatric
- High: Northside
- District: Fort Worth ISD
Source: NTREIS. This data may not be complete. We recommend contacting the local school district to confirm school assignments for this home.
Get a cash offer in 3 minutes
Find out how much your home could sell for in as little as 3 minutes with a no-obligation cash offer.
Estimated market value
$194,000
Get a cash offer in 3 minutes
Find out how much your home could sell for in as little as 3 minutes with a no-obligation cash offer.
Estimated market value
$194,000
- Texas
- Tarrant County
- Fort Worth
- 76106
- Far Greater Northside
- 2714 NW 26th St
