You will fall in love with this spacious, open-concept townhome in the coveted Nashville Village Community. Walking distance to stores, shops and restaurants, you can enjoy quiet strolls around the neighborhood during early mornings and late afternoons. Each bedroom enjoys an en-suite with laundry conveniently located upstairs. You will look forward to entertaining and hosting guests in this comfortable 1700 square foot abode.
Closed
$307,000
2714 Nashboro Blvd, Nashville, TN 37217
2beds
1,761sqft
Single Family Residence, Residential
Built in 2008
1,306 Square Feet Lot
$305,100 Zestimate®
$174/sqft
$2,367 Estimated rent
Home value
$305,100
$290,000 - $320,000
$2,367/mo
Zestimate® history
Owner options
List your home for rent
$2,367/mo
Rent Zestimate®
Find your next renter with Zillow Rental Manager. Plus, with online applications, you can quickly screen prospective tenants – for free.
$2,367/mo
Rent Zestimate®
Refinance and save
$1,921/mo
Est. payment
Refinancing to a lower rate could help reduce your monthly payments and save thousands over the life of the loan.
$1,921/mo
Est. payment
Explore your selling options
Work with a Zillow partner agent
Leverage their expertise and Zillow's premium Showcase listings to get your home seen by more buyers.
Get startedList with your own agent
Get your home in front of millions of buyers by listing it on Zillow.
Learn how to do itSell it yourself
Take full control of how buyers see your home on Zillow by listing For Sale by Owner (FSBO).
List your homeWhat's special
Open-concept townhome
Zillow last checked:
Listing updated:
Listed by:
Kristie Hutchinson 615-977-5221,
Benchmark Realty, LLC
Bought with:
Kristie Hutchinson, 346641
Benchmark Realty, LLC
Blair Blaylock Teasdale, 263740
Crye-Leike, Inc., REALTORS
Source: RealTracs MLS as distributed by MLS GRID,MLS#: 2563090
Facts & features
Interior
Bedrooms & bathrooms
- Bedrooms: 2
- Bathrooms: 3
- Full bathrooms: 2
- 1/2 bathrooms: 1
Bedroom 1
- Features: Suite
- Level: Suite
- Area: 187 Square Feet
- Dimensions: 17x11
Bedroom 2
- Features: Bath
- Level: Bath
- Area: 168 Square Feet
- Dimensions: 14x12
Dining room
- Features: Combination
- Level: Combination
- Area: 121 Square Feet
- Dimensions: 11x11
Kitchen
- Features: Eat-in Kitchen
- Level: Eat-in Kitchen
- Area: 156 Square Feet
- Dimensions: 13x12
Living room
- Area: 300 Square Feet
- Dimensions: 20x15
Heating
- Natural Gas
Cooling
- Electric
Appliances
- Included: Dishwasher, Microwave, Refrigerator, Electric Oven, Cooktop
Features
- Walk-In Closet(s), Entrance Foyer
- Flooring: Carpet, Wood, Vinyl
- Basement: Crawl Space
- Has fireplace: No
Interior area
- Total structure area: 1,761
- Total interior livable area: 1,761 sqft
- Finished area above ground: 1,761
Property
Parking
- Total spaces: 1
- Parking features: Garage Faces Front
- Attached garage spaces: 1
Features
- Levels: One
- Stories: 2
- Patio & porch: Patio
Lot
- Size: 1,306 Square Feet
Details
- Parcel number: 135120E26800CO
- Special conditions: Standard
Construction
Type & style
- Home type: SingleFamily
- Property subtype: Single Family Residence, Residential
Materials
- Vinyl Siding
- Roof: Asphalt
Condition
- New construction: No
- Year built: 2008
Utilities & green energy
- Sewer: Public Sewer
- Water: Public
- Utilities for property: Electricity Available, Natural Gas Available, Water Available, Cable Connected
Community & HOA
Community
- Security: Smoke Detector(s)
- Subdivision: Nashboro Village Tr 21
HOA
- Has HOA: Yes
- Services included: Maintenance Grounds, Insurance
- HOA fee: $109 monthly
Location
- Region: Nashville
Financial & listing details
- Price per square foot: $174/sqft
- Tax assessed value: $336,800
- Annual tax amount: $1,835
- Date on market: 8/24/2023
- Electric utility on property: Yes
Price history
| Date | Event | Price |
|---|---|---|
| 10/3/2023 | Sold | $307,000-2.5%$174/sqft |
Source:  RealTracs MLS as distributed by MLS GRID #2563090 Report a problem RealTracs MLS as distributed by MLS GRID #2563090 Report a problem | ||
| 8/27/2023 | Contingent | $315,000$179/sqft |
Source: RealTracs MLS as distributed by MLS GRID #2563090 Report a problem | ||
| 8/24/2023 | Listed for sale | $315,000+49%$179/sqft |
Source: RealTracs MLS as distributed by MLS GRID #2563090 Report a problem | ||
| 7/24/2019 | Sold | $211,400-0.2%$120/sqft |
Source: RealTracs MLS as distributed by MLS GRID #2047830 Report a problem | ||
| 6/27/2019 | Price change | $211,900+1%$120/sqft |
Source: RE/MAX Fine Homes #2047830 Report a problem | ||
| 6/5/2019 | Listed for sale | $209,900+44.8%$119/sqft |
Source: RE/MAX Fine Homes #2047830 Report a problem | ||
| 5/23/2017 | Listing removed | $1,450$1/sqft |
Source: Owner Report a problem | ||
| 5/20/2017 | Listed for rent | $1,450$1/sqft |
Source: Owner Report a problem | ||
| 4/22/2016 | Sold | $145,000+20.8%$82/sqft |
Source: Public Record Report a problem | ||
| 11/4/2013 | Sold | $120,000$68/sqft |
Source: Public Record Report a problem | ||
Public tax history
| Year | Property taxes | Tax assessment |
|---|---|---|
| 2025 | $2,369 +29.1% | $84,200 +49.3% |
| 2024 | $1,835 | $56,400 |
| 2023 | $1,835 | $56,400 |
| 2022 | $1,835 -1% | $56,400 |
| 2021 | $1,854 +2.3% | $56,400 +31.4% |
| 2020 | $1,812 +33.8% | $42,925 |
| 2019 | $1,354 | $42,925 |
| 2018 | $1,354 | $42,925 |
| 2017 | $1,354 | $42,925 +31.7% |
| 2016 | $1,354 -8% | $32,600 |
| 2015 | $1,472 | $32,600 |
| 2014 | $1,472 | $32,600 -37.5% |
| 2013 | -- | $52,160 +39.6% |
| 2012 | -- | $37,375 |
| 2011 | -- | $37,375 |
| 2010 | -- | $37,375 |
| 2009 | -- | $37,375 +453.7% |
| 2008 | -- | $6,750 |
| 2007 | -- | $6,750 |
| 2006 | -- | -- |
Find assessor info on the county website
Neighborhood: Nashboro Village
Nearby homes
- $296,7003 bd3 ba1.6k sqft2712 Nashboro Blvd, Nashville, TN 37217Off Market

- $295,4003 bd2 ba1.5k sqft2716 Nashboro Blvd, Nashville, TN 37217Off Market
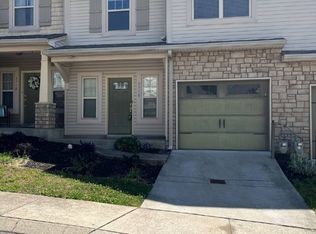
- $295,4003 bd2 ba1.6k sqft2710 Nashboro Blvd, Nashville, TN 37217Off Market

- $315,5003 bd2 ba2k sqft2718 Nashboro Blvd, Nashville, TN 37217Off Market
- $331,0003 bd2 ba2k sqft2708 Nashboro Blvd, Nashville, TN 37217Off Market
- $286,8003 bd2 ba1.6k sqft2624 Nashboro Blvd, Nashville, TN 37217Off Market
- $289,9002 bd3 ba1.7k sqft2626 Nashboro Blvd, Nashville, TN 37217Off Market
- $289,9003 bd3 ba1.6k sqft2706 Nashboro Blvd, Nashville, TN 37217Sold
Nearby schools
GreatSchools rating
- 6/10Lakeview Elementary Design CenterGrades: PK-5Distance: 1 mi
- 4/10Apollo Middle SchoolGrades: 6-8Distance: 2.5 mi
- 3/10Antioch High SchoolGrades: 9-12Distance: 3.8 mi
Schools provided by the listing agent
- Elementary: Lakeview Elementary School
- Middle: Apollo Middle
- High: Antioch High School
Source: RealTracs MLS as distributed by MLS GRID. This data may not be complete. We recommend contacting the local school district to confirm school assignments for this home.
Get a cash offer in 3 minutes
Find out how much your home could sell for in as little as 3 minutes with a no-obligation cash offer.
Estimated market value
$305,100
Get a cash offer in 3 minutes
Find out how much your home could sell for in as little as 3 minutes with a no-obligation cash offer.
Estimated market value
$305,100
- Tennessee
- Davidson County
- Nashville
- 37217
- Nashboro Village
- 2714 Nashboro Blvd
Nearby cities
Nearby neighborhoods
Nearby zip codes
Other Nashville Topics
