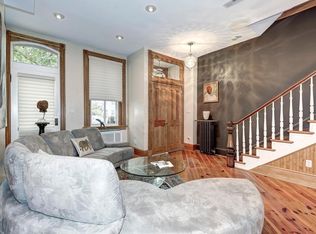
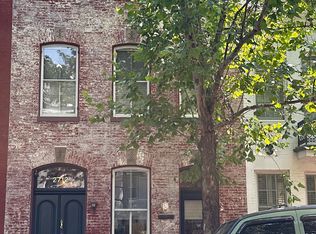
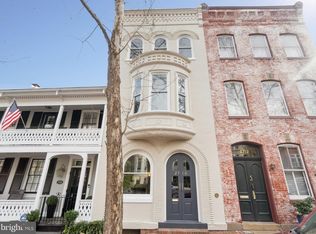
Some homes simply exist within Georgetown. Others become part of its story. Perfectly positioned on one of Georgetown's most picturesque, tree-lined streets, 2714 P Street NW is a beautifully renovated, turnkey Federal residence that seamlessly blends historic charm with modern sophistication. Behind its timeless white-painted brick façade, classic shutters, and elegant wrought-iron balcony lies a home thoughtfully reimagined for today's lifestyle, where abundant natural light, refined finishes, and carefully preserved architectural details create a residence that feels both timeless and remarkably current. Outdoor living is equally exceptional. A private balcony off the kitchen and a second balcony off the second bedroom overlook a fully fenced bluestone patio with prized southern exposure—an inviting setting for alfresco dining, entertaining, or simply relaxing in the sun. Beyond the patio, private off-street parking provides one of Georgetown's most coveted everyday luxuries. Just moments from Georgetown's renowned boutiques, acclaimed restaurants, neighborhood cafés, the Waterfront, Rose Park, and the C&O Canal Towpath, this impeccably maintained home offers the rare opportunity to enjoy the very best of one of Washington's most treasured neighborhoods. Beautifully renovated and completely move-in ready, 2714 P Street NW is more than a home—it is an invitation to become part of Georgetown's enduring story.
Sold for $1,657,000
Zillow last checked:
Listing updated:
Bought with:
Stephanie Mc Duffy, 0225214685
Pearson Smith Realty, LLC
Source: Bright MLS,MLS#: DCDC2276806
Price history
| Date | Event | Price |
|---|---|---|
| 8/28/2026 | Sold | $1,657,000+3.9%$1,038/sqft |
Source:  Bright MLS #DCDC2276806 Report a problem Bright MLS #DCDC2276806 Report a problem | ||
| 8/9/2026 | Pending sale | $1,595,000$999/sqft |
Source: Bright MLS #DCDC2276806 Report a problem | ||
| 8/6/2026 | Listed for sale | $1,595,000+127.9%$999/sqft |
Source: Bright MLS #DCDC2276806 Report a problem | ||
| 1/1/2015 | Sold | $700,000$439/sqft |
Source:  Long & Foster Broker Feed #1004765932_100 Report a problem Long & Foster Broker Feed #1004765932_100 Report a problem | ||
| 10/1/2010 | Sold | $700,000+0.1%$439/sqft |
Source: Public Record Report a problem | ||
| 7/3/2010 | Price change | $699,000-12.5%$438/sqft |
Source: Long & Foster Real Estate #DC7284386 Report a problem | ||
| 3/21/2010 | Listed for sale | $799,000$501/sqft |
Source: Long & Foster Real Estate, Inc. #DC7284386 Report a problem | ||
Get a cash offer in 3 minutes
Find out how much your home could sell for in as little as 3 minutes with a no-obligation cash offer.
Estimated market value
$1,657,100
