With lovely views of the seasonal poppies on Hilltop Park, this pristine, three-year-old Dunes residence is aptly located on Parkview Way. The premium, oversized lot maximizes the spaciousness and enjoyment of the fully finished back patio and side yards. The kitchen features upgraded quartz countertops with natural stone backsplash, soft close cabinets and drawers, and ample storage space. The light-filled loft can be used as a TV room or a second office to complement the mini office alcove adjacent to the stair landing. The home is energy efficient with Seller-owned solar, insulation between floors and interior walls, and a whole house fan. Other amenities include luxury vinyl downstairs and upgraded carpeting upstairs. The garage interior is finished with texture and paint. A PureFlo double-barrel water conditioner plus R/O adds value. These distinctive features along with the homes particular location close to the new Promenade, The Dunes Shopping Center, the Montage Wellness Center, and the beach complement the long-term desirability of this offering. We suggest you view the 3-D virtual tour to better experience the uniqueness of this home. See our Features List for details of the many other upgrades.
Sold for $1,300,000
$1,300,000
2714 Parkview Way, Marina, CA 93933
3beds
2,315sqft
Single Family Residence, Residential
Built in 2022
5,293 Square Feet Lot
$1,308,300 Zestimate®
$562/sqft
$5,187 Estimated rent
Home value
$1,308,300
$1.14M - $1.50M
$5,187/mo
Zestimate® history
Owner options
List your home for rent
$5,187/mo
Rent Zestimate®
Find your next renter with Zillow Rental Manager. Plus, with online applications, you can quickly screen prospective tenants – for free.
$5,187/mo
Rent Zestimate®
Refinance and save
$8,338/mo
Est. payment
Refinancing to a lower rate could help reduce your monthly payments and save thousands over the life of the loan.
$8,338/mo
Est. payment
Explore your selling options
Work with a Zillow partner agent
Leverage their expertise and Zillow's premium Showcase listings to get your home seen by more buyers.
Get startedList with your own agent
Get your home in front of millions of buyers by listing it on Zillow.
Learn how to do itSell it yourself
Take full control of how buyers see your home on Zillow by listing For Sale by Owner (FSBO).
List your homeWhat's special
Premium oversized lotLuxury vinyl downstairsUpgraded carpeting upstairsFully finished back patioLight-filled loftAmple storage space
Zillow last checked:
Listing updated:
Listed by:
The Dunes Team 70010119 831-238-0653,
Monterey Coast Realty 831-624-2300
Bought with:
Jennifer Ronan, 01909211
Over the Moon Realty, Inc
Source: MLSListings Inc,MLS#: ML82001891
Facts & features
Interior
Bedrooms & bathrooms
- Bedrooms: 3
- Bathrooms: 3
- Full bathrooms: 2
- 1/2 bathrooms: 1
Rooms
- Room types: Laundry, Loft
Bedroom
- Features: WalkinCloset
Bathroom
- Features: DoubleSinks, DualFlushToilet, PrimaryStallShowers, ShoweroverTub1, Tile, PrimaryOversizedTub, HalfonGroundFloor
Dining room
- Features: BreakfastBar, DiningArea, NoFormalDiningRoom
Family room
- Features: NoFamilyRoom
Kitchen
- Features: _220VoltOutlet, ExhaustFan, IslandwithSink
Heating
- Central Forced Air Gas, 2 plus Zones
Cooling
- Whole House Fan
Appliances
- Included: Gas Cooktop, Dishwasher, Exhaust Fan, Disposal, Range Hood, Ice Maker, Microwave, Electric Oven, Self Cleaning Oven, Built In Oven/Range, Refrigerator, Dryer, Washer
- Laundry: Upper Floor
Features
- High Ceilings, Walk-In Closet(s)
- Flooring: Carpet, Tile, Vinyl Linoleum
- Number of fireplaces: 1
- Fireplace features: Gas, Gas Log, Gas Starter, Living Room
Interior area
- Total structure area: 2,315
- Total interior livable area: 2,315 sqft
Property
Parking
- Total spaces: 2
- Parking features: Attached, Electric Vehicle Charging Station(s), Garage Door Opener, On Street
- Attached garage spaces: 2
Features
- Patio & porch: Balcony/Patio
- Exterior features: Back Yard, Fenced
- Fencing: Gate,Wood
Lot
- Size: 5,293 Square Feet
Details
- Parcel number: 031258029000
- Zoning: R1
- Special conditions: Standard
Construction
Type & style
- Home type: SingleFamily
- Property subtype: Single Family Residence, Residential
Materials
- Foundation: Slab, Reinforced Concrete
- Roof: Composition, Shingle
Condition
- New construction: No
- Year built: 2022
Utilities & green energy
- Gas: IndividualGasMeters, PublicUtilities
- Sewer: Public Sewer
- Water: Public
- Utilities for property: Public Utilities, Water Public, Solar
Community & HOA
HOA
- Has HOA: Yes
- Amenities included: Barbecue Area, Game Court Outdoor, Garden Greenbelt Trails, Playground
- HOA fee: $169 monthly
Location
- Region: Marina
Financial & listing details
- Price per square foot: $562/sqft
- Tax assessed value: $1,108,815
- Annual tax amount: $13,320
- Date on market: 4/10/2025
- Listing agreement: ExclusiveRightToSell
- Listing terms: CashorConventionalLoan
Price history
| Date | Event | Price |
|---|---|---|
| 5/6/2025 | Sold | $1,300,000+0.4%$562/sqft |
Source:  MLSListings Inc #ML82001891 Report a problem MLSListings Inc #ML82001891 Report a problem | ||
| 4/23/2025 | Pending sale | $1,295,000$559/sqft |
Source: MLSListings Inc #ML82001891 Report a problem | ||
| 4/16/2025 | Contingent | $1,295,000$559/sqft |
Source: MLSListings Inc #ML82001891 Report a problem | ||
| 4/10/2025 | Listed for sale | $1,295,000$559/sqft |
Source: MLSListings Inc #ML82001891 Report a problem | ||
Public tax history
| Year | Property taxes | Tax assessment |
|---|---|---|
| 2025 | $13,320 +7.4% | $1,108,815 +2% |
| 2024 | $12,404 +0.9% | $1,087,075 +2% |
| 2023 | $12,297 +164.4% | $1,065,760 +190.1% |
| 2022 | $4,650 | $367,362 |
Find assessor info on the county website
Neighborhood: 93933
Nearby homes
- $1,203,7004 bd3 ba2.4k sqft2716 Parkview Way, Marina, CA 93933Off Market
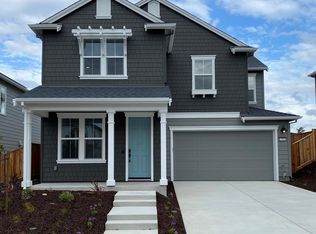
- $1,321,2004 bd2 ba2.4k sqft2712 Parkview Way, Marina, CA 93933Off Market
- $1,337,5004 bd2 ba2.4k sqft2713 Kitetail Ln, Marina, CA 93933Off Market
- $1,325,5004 bd3 ba2.4k sqft2711 Kitetail Ln, Marina, CA 93933Off Market
- $1,232,2003 bd2 ba2.3k sqft2718 Parkview Way, Marina, CA 93933Off Market
- $1,233,0003 bd2 ba2.3k sqft2715 Kitetail Ln, Marina, CA 93933Off Market
- $1,103,7003 bd2 ba2.2k sqft2715 Parkview Way, Marina, CA 93933Off Market
- $1,159,700-- bd-- ba-- sqft2713 Parkview Way, Marina, CA 93933Off Market
Nearby schools
GreatSchools rating
- 6/10Marina Vista Elementary SchoolGrades: K-6Distance: 1.2 mi
- 4/10Los Arboles Middle SchoolGrades: 7-8Distance: 1.1 mi
- 6/10Marina High SchoolGrades: 9-12Distance: 0.9 mi
Schools provided by the listing agent
- Elementary: MarinaVistaElementary
- High: MarinaHigh_2
- District: MontereyPeninsulaUnified
Source: MLSListings Inc. This data may not be complete. We recommend contacting the local school district to confirm school assignments for this home.
Get a cash offer in 3 minutes
Find out how much your home could sell for in as little as 3 minutes with a no-obligation cash offer.
Estimated market value
$1,308,300
Get a cash offer in 3 minutes
Find out how much your home could sell for in as little as 3 minutes with a no-obligation cash offer.
Estimated market value
$1,308,300
- California
- Monterey County
- Marina
- 93933
- 2714 Parkview Way
Nearby cities
Nearby neighborhoods
Nearby zip codes
Other Marina Topics
