This Charming Newly Updated 3 Bedroom House Boasts A Cozy 3 Season Room, Perfect For Hosting Gatherings. This Home Has A Fenced In Backyard, Complete With A Convenient Dog Run For Your Fury Companions, A Cement Patio, Fire Pit, And Shed. Step Inside To Discover The Inviting Wood-planked Feature Wall, Adding Warmth And Character To The Living Space. The Expansive Family Room Features An Electric Fireplace With A Brick Accent Wall. Newer Kitchen Countertops And Floors. New Windows With Lifetime Warranty! This Home Also Has An Attached 1 Car Garage. Conveniently Located, And Perkins Schools!it Won't Last Long!! Open Saturday 2-4!!
Sold for $220,000
$220,000
2714 Peterson Ln #2714, Sandusky, OH 44870
3beds
1,421sqft
Single Family Residence
Built in 1957
7,797 Square Feet Lot
$240,400 Zestimate®
$155/sqft
$1,598 Estimated rent
Home value
$240,400
$228,000 - $252,000
$1,598/mo
Zestimate® history
Owner options
List your home for rent
$1,598/mo
Rent Zestimate®
Find your next renter with Zillow Rental Manager. Plus, with online applications, you can quickly screen prospective tenants – for free.
$1,598/mo
Rent Zestimate®
Refinance and save
$1,495/mo
Est. payment
Refinancing to a lower rate could help reduce your monthly payments and save thousands over the life of the loan.
$1,495/mo
Est. payment
Explore your selling options
Work with a Zillow partner agent
Leverage their expertise and Zillow's premium Showcase listings to get your home seen by more buyers.
Get startedList with your own agent
Get your home in front of millions of buyers by listing it on Zillow.
Learn how to do itSell it yourself
Take full control of how buyers see your home on Zillow by listing For Sale by Owner (FSBO).
List your homeWhat's special
Electric fireplaceFire pitBrick accent wallCement patioExpansive family room
Zillow last checked:
Listing updated:
Listed by:
Kerri Hensel 614-937-3490 kerri.hensel@simplybetterrealty.com,
Simply Better Realty, LLC,
Alexandra Niedzwiecki 808-633-7912,
Simply Better Realty, LLC
Bought with:
Jennifer Craig, 2002022180
Russell Real Estate Services
Source: Firelands MLS,MLS#: 20240922Originating MLS: Firelands MLS
Facts & features
Interior
Bedrooms & bathrooms
- Bedrooms: 3
- Bathrooms: 1
- Full bathrooms: 1
Rooms
- Room types: 3 Season Room
Primary bedroom
- Level: Main
- Area: 210
- Dimensions: 14 x 15
Bedroom 2
- Level: Main
- Area: 110
- Dimensions: 11 x 10
Bedroom 3
- Level: Main
- Area: 99
- Dimensions: 9 x 11
Bedroom 4
- Area: 0
- Dimensions: 0 x 0
Bedroom 5
- Area: 0
- Dimensions: 0 x 0
Bathroom
- Level: Main
Dining room
- Features: Combo
- Area: 0
- Dimensions: 0 x 0
Family room
- Level: Main
- Area: 306
- Dimensions: 17 x 18
Kitchen
- Level: Main
- Area: 153
- Dimensions: 9 x 17
Living room
- Level: Main
- Area: 195
- Dimensions: 15 x 13
Heating
- Gas, Forced Air
Appliances
- Included: Dishwasher, Disposal, Range
- Laundry: Laundry Room
Features
- Ceiling Fan(s)
- Windows: Thermo Pane
- Has basement: No
- Has fireplace: Yes
- Fireplace features: Other
Interior area
- Total structure area: 1,421
- Total interior livable area: 1,421 sqft
Property
Parking
- Total spaces: 1
- Parking features: Attached, Garage Door Opener, Paved
- Attached garage spaces: 1
- Has uncovered spaces: Yes
Features
- Levels: One
- Stories: 1
Lot
- Size: 7,797 Square Feet
Details
- Additional structures: Shed/Storage
- Parcel number: 3200687000
Construction
Type & style
- Home type: SingleFamily
- Property subtype: Single Family Residence
Materials
- Brick, Vinyl Siding
- Foundation: Slab
- Roof: Asphalt
Condition
- Year built: 1957
Utilities & green energy
- Electric: ON
- Sewer: Public Sewer
- Water: Public
- Utilities for property: Natural Gas Available
Community & HOA
Location
- Region: Sandusky
Financial & listing details
- Price per square foot: $155/sqft
- Annual tax amount: $2,900
- Price range: $220K - $220K
- Date on market: 3/20/2024
- Date available: 01/01/1800
- Listing terms: Conventional
Price history
| Date | Event | Price |
|---|---|---|
| 4/25/2024 | Sold | $220,000+7.3%$155/sqft |
Source: Firelands MLS #20240922 Report a problem | ||
| 4/10/2024 | Pending sale | $205,000$144/sqft |
Source: Firelands MLS #20240922 Report a problem | ||
| 3/24/2024 | Contingent | $205,000$144/sqft |
Source: Firelands MLS #20240922 Report a problem | ||
| 3/20/2024 | Listed for sale | $205,000$144/sqft |
Source: Firelands MLS #20240922 Report a problem | ||
Public tax history
Tax history is unavailable.
Neighborhood: 44870
Nearby homes
- $220,0003 bd1 ba1.4k sqft2714 Peterson Ln, Sandusky, OH 44870Sold
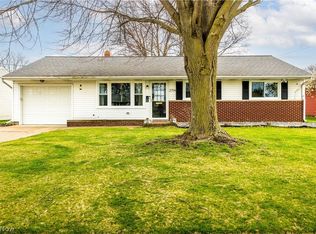
- $224,9003 bd1 ba1.6k sqft2712 Peterson Ln, Sandusky, OH 44870Off Market
- $204,2003 bd1 ba1.4k sqft2718 Peterson Ln, Sandusky, OH 44870Off Market
- $178,8003 bd1 ba1k sqft2709 Fairmont Ln, Sandusky, OH 44870Off Market
- $187,5003 bd1 ba1.2k sqft2707 Fairmont Ln, Sandusky, OH 44870Off Market
- $224,2003 bd1 ba1.5k sqft2720 Peterson Ln, Sandusky, OH 44870Off Market
- $199,2003 bd1 ba1.3k sqft2710 Peterson Ln, Sandusky, OH 44870Off Market
- $205,5003 bd1 ba1.5k sqft2711 Fairmont Ln, Sandusky, OH 44870Off Market
- $190,6003 bd1 ba1.1k sqft2705 Fairmont Ln, Sandusky, OH 44870Off Market
Nearby schools
GreatSchools rating
- 5/10Meadowlawn Elementary SchoolGrades: 3-5Distance: 0.7 mi
- 6/10Briar Middle SchoolGrades: 6-8Distance: 2.3 mi
- 7/10Perkins High SchoolGrades: 9-12Distance: 2.5 mi
Schools provided by the listing agent
- District: Perkins
Source: Firelands MLS. This data may not be complete. We recommend contacting the local school district to confirm school assignments for this home.
Get a cash offer in 3 minutes
Find out how much your home could sell for in as little as 3 minutes with a no-obligation cash offer.
Estimated market value
$240,400
Get a cash offer in 3 minutes
Find out how much your home could sell for in as little as 3 minutes with a no-obligation cash offer.
Estimated market value
$240,400
- Ohio
- Erie County
- Fairview Lanes
- 44870
- 2714 Peterson Ln Unit 2714
Nearby cities
Nearby zip codes
Other Fairview Lanes Topics
