Welcome to an exceptional opportunity in the highly sought-after Forest Club in Walden Lake, where spacious custom homes, mature landscaping, and peaceful surroundings create one of Plant City’s most desirable addresses. Situated on a beautifully landscaped half-acre lot, this impressive single-story residence offers more than 3,800 square feet of thoughtfully designed living space, combining timeless architecture, exceptional functionality, and endless possibilities for its next owner. Whether you’re searching for room to grow, space to entertain, or the opportunity to create your dream home, this property delivers an outstanding foundation in an established community. Designed with comfort and flexibility in mind, the home features five bedrooms, including a versatile fifth bedroom that can easily serve as a home office, fitness room, media room, or private guest suite. The expansive primary suite is truly a retreat, complete with two generous walk-in closets, a cozy fireplace, and the rare luxury of dual full bathrooms. Soaring ceilings, oversized living spaces, and abundant natural light create an inviting atmosphere throughout the home, while multiple gathering areas provide the perfect balance of openness and privacy for everyday living or entertaining. At the heart of the home, the spacious kitchen offers abundant cabinetry, extensive counter space, and an excellent layout ready to be transformed into the gourmet kitchen you’ve always envisioned. Adjacent to the kitchen, the inviting family room features a beautiful fireplace, custom built-in shelving, and a wet bar, making it the perfect setting for holiday gatherings, game days, or quiet evenings at home. Outdoor living is equally impressive. The screened lanai overlooks a large pool and spa, creating your own private backyard retreat. An additional outdoor entertaining area offers ample space for dining, relaxing, or designing the outdoor kitchen of your dreams. Completing the home is a desirable side-entry three-car garage, providing generous storage and outstanding curb appeal. Major updates provide peace of mind, including a new roof installed in 2022, one HVAC system replaced in 2025, and the second HVAC system receiving a new motor in 2025. While the home’s classic style presents an exciting opportunity for cosmetic updates, it is priced to allow the next owner to personalize finishes without paying a premium for renovations that may not reflect their own taste. Life in Walden Lake offers far more than just a beautiful home. Residents enjoy miles of scenic walking and biking trails, picturesque lakes, parks, playgrounds, dog parks, and a community sports complex, all just minutes from shopping, dining, medical facilities, and convenient access to Tampa, Lakeland, and Orlando. Opportunities to own a custom home of this size, on a half-acre lot, in one of Plant City’s premier neighborhoods are increasingly rare. This is your chance to create something truly special while enjoying the space, location, and lifestyle that make Walden Lake one of the area’s most enduring communities.
Sold for $460,000
$460,000
2714 PINE CLUB DRIVE, PLANT CITY, FL 33566
5beds
3,831sqft
Single Family Residence
Built in 1988
0.51 Acres Lot
$459,800 Zestimate®
$120/sqft
$4,703 Estimated rent
Home value
$459,800
$432,000 - $487,000
$4,703/mo
Zestimate® history
Owner options
List your home for rent
$4,703/mo
Rent Zestimate®
Find your next renter with Zillow Rental Manager. Plus, with online applications, you can quickly screen prospective tenants – for free.
$4,703/mo
Rent Zestimate®
Refinance and save
$3,288/mo
Est. payment
Refinancing to a lower rate could help reduce your monthly payments and save thousands over the life of the loan.
$3,288/mo
Est. payment
Explore your selling options
Work with a Zillow partner agent
Leverage their expertise and Zillow's premium Showcase listings to get your home seen by more buyers.
Get startedList with your own agent
Get your home in front of millions of buyers by listing it on Zillow.
Learn how to do itSell it yourself
Take full control of how buyers see your home on Zillow by listing For Sale by Owner (FSBO).
List your homeWhat's special
Cozy fireplaceBeautiful fireplaceScreened lanaiLarge pool and spaVersatile fifth bedroomDesirable side-entry three-car garageFive bedrooms
Zillow last checked:
Listing updated:
Listed by:
Angel Miller 813-546-9863,
KELLER WILLIAMS-PLANT CITY 813-759-1200,
Natalie Sweet 813-966-4304,
KELLER WILLIAMS-PLANT CITY
Bought with:
Lindsey Oyola, 3563977
FLORIDA EXECUTIVE REALTY
Source: Stellar MLS,MLS#: TB8528362 Originating MLS: Suncoast Tampa
Originating MLS: Suncoast Tampa
Facts & features
Interior
Bedrooms & bathrooms
- Bedrooms: 5
- Bathrooms: 5
- Full bathrooms: 3
- 1/2 bathrooms: 2
Rooms
- Room types: Family Room, Utility Room
Primary bedroom
- Features: Walk-In Closet(s)
- Level: First
- Area: 435 Square Feet
- Dimensions: 15x29
Bedroom 2
- Features: Built-in Closet
- Level: First
- Area: 168 Square Feet
- Dimensions: 14x12
Bedroom 3
- Features: Built-in Closet
- Level: First
- Area: 154 Square Feet
- Dimensions: 11x14
Bedroom 4
- Features: Built-in Closet
- Level: First
- Area: 168 Square Feet
- Dimensions: 12x14
Bedroom 5
- Features: Built-in Closet
- Level: First
- Area: 195 Square Feet
- Dimensions: 13x15
Dinette
- Level: First
- Area: 110 Square Feet
- Dimensions: 10x11
Dining room
- Level: First
- Area: 240 Square Feet
- Dimensions: 16x15
Family room
- Level: First
- Area: 420 Square Feet
- Dimensions: 20x21
Kitchen
- Level: First
- Area: 357 Square Feet
- Dimensions: 17x21
Living room
- Level: First
- Area: 160 Square Feet
- Dimensions: 10x16
Heating
- Electric
Cooling
- Central Air
Appliances
- Included: Oven, Cooktop, Dishwasher, Disposal, Electric Water Heater, Refrigerator
- Laundry: Laundry Room
Features
- Ceiling Fan(s), High Ceilings, Split Bedroom
- Flooring: Concrete, Tile
- Doors: Sliding Doors
- Has fireplace: Yes
- Fireplace features: Family Room, Master Bedroom, Wood Burning
Interior area
- Total structure area: 5,045
- Total interior livable area: 3,831 sqft
Property
Parking
- Total spaces: 3
- Parking features: Garage Door Opener, Garage Faces Side
- Attached garage spaces: 3
Features
- Levels: One
- Stories: 1
- Exterior features: Irrigation System
- Has private pool: Yes
- Pool features: Gunite, In Ground, Screen Enclosure
- Has spa: Yes
- Waterfront features: Lake
Lot
- Size: 0.51 Acres
- Dimensions: 107.99 x 206
- Features: Cul-De-Sac, In County
Details
- Parcel number: P01292156Y00000000047.0
- Zoning: PD
- Special conditions: None
Construction
Type & style
- Home type: SingleFamily
- Property subtype: Single Family Residence
Materials
- Block, Stucco
- Foundation: Slab
- Roof: Shingle
Condition
- Fixer
- New construction: No
- Year built: 1988
Utilities & green energy
- Sewer: Public Sewer
- Water: Public
- Utilities for property: BB/HS Internet Available, Public
Community & HOA
Community
- Features: Lake, Deed Restrictions, Dog Park
- Pet fee: $0 monthly
- Subdivision: WALDEN LAKE UNIT 26
HOA
- Has HOA: Yes
- Amenities included: Playground
- HOA fee: $69 monthly
- HOA name: Forest Club/George Padilla
- HOA phone: 813-918-0934
- Second HOA name: Walden Lake HOA
- Second HOA phone: 813-754-8999
Location
- Region: Plant City
Financial & listing details
- Price per square foot: $120/sqft
- Tax assessed value: $529,082
- Annual tax amount: $4,111
- Date on market: 7/11/2026
- Cumulative days on market: 3 days
- Listing terms: Cash,Conventional
- Ownership: Fee Simple
- Total actual rent: 0
- Road surface type: Asphalt
Price history
| Date | Event | Price |
|---|---|---|
| 7/24/2026 | Sold | $460,000-8%$120/sqft |
Source:  Stellar MLS #TB8528362 Report a problem Stellar MLS #TB8528362 Report a problem | ||
| 7/14/2026 | Pending sale | $499,900$130/sqft |
Source: Stellar MLS #TB8528362 Report a problem | ||
| 7/11/2026 | Listed for sale | $499,900+16.3%$130/sqft |
Source: Stellar MLS #TB8528362 Report a problem | ||
| 2/18/2026 | Sold | $430,000-4.4%$112/sqft |
Source: Stellar MLS #TB8468491 Report a problem | ||
| 1/27/2026 | Pending sale | $450,000$117/sqft |
Source: Stellar MLS #TB8468491 Report a problem | ||
| 1/24/2026 | Listed for sale | $450,000$117/sqft |
Source: Stellar MLS #TB8468491 Report a problem | ||
Public tax history
| Year | Property taxes | Tax assessment |
|---|---|---|
| 2025 | $4,111 +9.3% | $529,082 +86.8% |
| 2024 | $3,760 +3.2% | $283,276 +3% |
| 2023 | $3,643 +1% | $275,025 +3% |
| 2022 | $3,608 +1.3% | $267,015 +3% |
| 2021 | $3,560 +1% | $259,238 +1.4% |
| 2020 | $3,525 +1.9% | $255,659 +2.3% |
| 2019 | $3,459 | $249,911 +1.9% |
| 2018 | $3,459 +0.6% | $245,251 -21.8% |
| 2017 | $3,439 +1.5% | $313,549 +33.3% |
| 2016 | $3,389 +6.4% | $235,266 +0.7% |
| 2015 | $3,185 -9.4% | $233,631 +0.8% |
| 2014 | $3,517 | $231,777 +1.5% |
| 2013 | $3,517 +0.5% | $228,352 +1.7% |
| 2012 | $3,497 +1.8% | $224,535 +1.6% |
| 2011 | $3,435 -14.9% | $220,904 -12.8% |
| 2010 | $4,035 +2.7% | $253,311 +2.7% |
| 2009 | $3,931 +2.4% | $246,651 +0.1% |
| 2008 | $3,840 -2.2% | $246,405 +3% |
| 2007 | $3,925 -5.8% | $239,228 +2.5% |
| 2006 | $4,168 +0.6% | $233,393 +3% |
| 2005 | $4,142 | $226,595 +3% |
| 2004 | -- | $219,995 +3.4% |
| 2003 | -- | $212,744 +2.4% |
| 2002 | -- | $207,758 +1.6% |
| 2001 | -- | $204,486 0% |
| 2000 | $3,888 | $204,579 |
Find assessor info on the county website
Neighborhood: 33566
Nearby homes
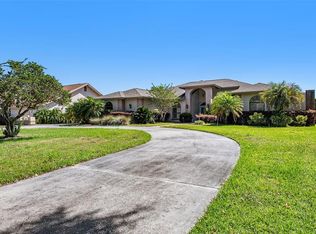
- $520,0005 bd4 ba3.6k sqft2712 Pine Club Dr, Plant City, FL 33566Sold
- $510,3004 bd3 ba2.6k sqft2719 Forest Club Dr, Plant City, FL 33566Off Market

- $572,5004 bd3 ba3.1k sqft2710 Pine Club Dr, Plant City, FL 33566Off Market
- $527,0003 bd2 ba2.9k sqft2721 Forest Club Dr, Plant City, FL 33566Off Market
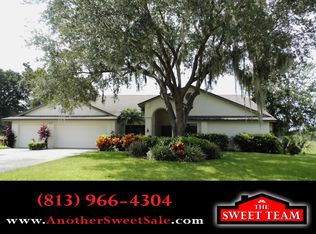
- $512,2004 bd3 ba2.9k sqft2717 Forest Club Dr, Plant City, FL 33566Off Market
- $566,0004 bd4 ba3k sqft2707 Pine Club Dr, Plant City, FL 33566Off Market
- $525,0004 bd3 ba2.8k sqft2715 Forest Club Dr, Plant City, FL 33566Off Market
- $489,9004 bd3 ba2.7k sqft2708 Pine Club Dr, Plant City, FL 33566Off Market
Nearby schools
GreatSchools rating
- 7/10Walden Lake Elementary SchoolGrades: PK-5Distance: 0.9 mi
- 3/10Tomlin Middle SchoolGrades: 6-8Distance: 2.3 mi
- 5/10Plant City High SchoolGrades: 9-12Distance: 1.9 mi
Schools provided by the listing agent
- Elementary: Walden Lake-HB
- Middle: Tomlin-HB
- High: Plant City-HB
Source: Stellar MLS. This data may not be complete. We recommend contacting the local school district to confirm school assignments for this home.
Get a cash offer in 3 minutes
Find out how much your home could sell for in as little as 3 minutes with a no-obligation cash offer.
Estimated market value
$459,800
Get a cash offer in 3 minutes
Find out how much your home could sell for in as little as 3 minutes with a no-obligation cash offer.
Estimated market value
$459,800
- Florida
- Hillsborough County
- Plant City
- 33566
- 2714 PINE CLUB DRIVE
Nearby cities
Nearby zip codes
Other Plant City Topics
