Skip main navigation
Off market
  • $186,100

    2714 Poinsette Dr, Fort Wayne, IN 46808

    3beds
    2,417sqft
    SingleFamily
    Built in 1935
    5,113 Square Feet Lot
    $186,100 Zestimate®
    $77/sqft
    $1,707 Estimated rent

    Home value

    $186,100

    $167,000 - $203,000

    $1,707/mo

    Zestimate® history
    Loading
    Loading...

    Owner options

    List your home for rent

    $1,707/mo

    Rent Zestimate®

    Find your next renter with Zillow Rental Manager. Plus, with online applications, you can quickly screen prospective tenants – for free.

    Learn more

    $1,707/mo

    Rent Zestimate®

    Refinance and save

    $1,203/mo

    Est. payment

    Refinancing to a lower rate could help reduce your monthly payments and save thousands over the life of the loan.

    See today's rates

    $1,203/mo

    Est. payment

    Explore your selling options

    Work with a Zillow partner agent

    Leverage their expertise and Zillow's premium Showcase listings to get your home seen by more buyers.

    Get started

    List with your own agent

    Get your home in front of millions of buyers by listing it on Zillow.

    Learn how to do it

    Sell it yourself

    Take full control of how buyers see your home on Zillow by listing For Sale by Owner (FSBO).

    List your home

    What's special

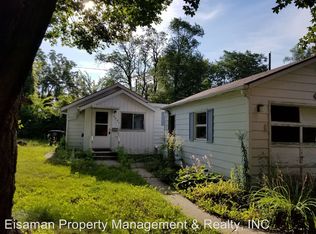
    Accepting back-up offers. Fabulous 3-bedroom, 2 full bath home has finished basement providing 2400+ finished living space. Premier location in a quiet neighborhood with a huge backyard. This home is close to Franke Park, Hamilton Park, Cabin Fever Coneys, West State Shopping Plaza, Gateway Plaza, ProBowl West & easy access to the highway. Arch top hardwood entry door with peep window & iron work welcomes you into this charming home. The ultimate comfortable space for the family is the living room & adjacent dining room; providing both a big open area with two separate spaces based on function. Beautiful original hardwood flooring flows thru entryway, living & dining rooms, hallway & both main floor bedrooms. The sunny kitchen is furnished with warm honey toned cabinetry, a breakfast bar, a built-in pantry & corner shelves, plus oversized tiled flooring in kitchen & breakfast nook. All appliances remain. Two nicely sized main floor bedrooms plus an updated full bath complete this level. Upstairs the master bedroom is an expansive 630 sq. ft. with plenty of room to include a sitting area or quiet retreat. Tons of storage as well. The basement offers a huge family room & full bath. The family room has knotty pine paneling, two corner built-in display cabinets, plus a vintage style bar ideal for entertaining. Big laundry room has convenient utility sink, plus washer & dryer remain. Roof new in 2014 â complete tear-off, new A/C summer of 2018. Additional details include a covered front porch w/nearby coach light, arched doorways, original door hardware, ceiling fans in all bedrooms. Large 2 car detached garage with handy service door. Fenced, deep backyard has open deck perfect for outdoor dining & grilling. Schedule your personal tour today!

    This property is off market, which means it's not currently listed for sale or rent on Zillow. This may be different from what's available on other websites or public sources.
    Facts & features

    Interior

    Bedrooms & bathrooms
    • Bedrooms: 3
    • Bathrooms: 2
    • Full bathrooms: 2
    • Main level bathrooms: 1
    Heating
    • Forced air, Gas
    Cooling
    • Central
    Appliances
    • Included: Dishwasher, Dryer, Range / Oven, Refrigerator, Washer
    • Laundry: Gas Dryer Hookup, In Basement
    Features
    • Ceiling Fan(s), Breakfast Bar, Eat-in Kitchen, Formal Dining Room, Entrance Foyer, Bar, Tub/Shower Combination, Stand Up Shower, Split Br Floor Plan, Utility Sink
    • Flooring: Tile, Carpet, Hardwood
    • Basement: Unfinished
    Interior area
    • Structure area source: Public Records
    • Total interior livable area: 2,417 sqft
    • Finished area below ground: 600

    Property

    Parking
    • Parking features: Garage - Detached
    Features
    • Patio & porch: Porch Covered
    • Fencing: Chain Link
    Lot
    • Size: 5,113 Square Feet
    • Features: Irregular Lot
    • Topography: Level
    Details
    • Parcel number: 020734208002000073

    Construction

    Type & style
    • Home type: SingleFamily
    • Architectural style: One and Half Story
    Materials
    • Frame
    • Roof: Asphalt
    Condition
    • Year built: 1935

    Utilities & green energy

    • Gas: Gas
    • Sewer: Public Sewer
    • Water: City

    Community & HOA

    Location
    • Region: Fort Wayne

    Financial & listing details

    • Price per square foot: $77/sqft
    • Tax assessed value: $157,400
    • Annual tax amount: $1,461

    Price history

    DateEventPrice
    1/31/2020Sold$104,900$43/sqft
    Source: Agent Provided Report a problem
    1/4/2020Listed for sale$104,900$43/sqft
    Source: Keller Williams Fort Wayne #201950821 Report a problem
    11/24/2019Listing removed$104,900$43/sqft
    Source: Keller Williams Fort Wayne #201950821 Report a problem
    11/22/2019Listed for sale$104,900+26.5%$43/sqft
    Source: Keller Williams Fort Wayne #201950821 Report a problem
    10/15/2010Sold--0
    Source: Agent Provided Report a problem
    7/29/2010Listed for sale$82,900$34/sqft
    Source: Premier Inc., REALTORS #201009172 Report a problem

    Public tax history

    YearProperty taxesTax assessment
    2025$1,461 +16.9%$157,400 +8.9%
    2024$1,250 +22.8%$144,600 +8.2%
    2023$1,018 +49%$133,700 +20.3%
    2022$683 +6.5%$111,100 +25.7%
    2021$642 -3.7%$88,400 +3.3%
    2020$666 +33.2%$85,600
    2019$500 +16.6%$85,600 +12.3%
    2018$429 +7.4%$76,200 +14.8%
    2017$400 +15.1%$66,400 +6.6%
    2016$347 +1.8%$62,300 +12.3%
    2014$341 -4.1%$55,500 -4.5%
    2013$356 +2.4%$58,100 -2.5%
    2011$347 $59,600 +4.7%
    2010-- $56,900 -15.6%
    2007-- $67,400 +26%
    2005-- $53,500
    Find assessor info on the county website

    Neighborhood: Lincoln Park

    Nearby schools

    GreatSchools rating
    Schools provided by the listing agent
    • Elementary: Franke Park
    • Middle: Northwood
    • High: North Side
    • District: Fort Wayne Community

    Source: The MLS. This data may not be complete. We recommend contacting the local school district to confirm school assignments for this home.

    Get pre-qualified for a loan
    At Zillow Home Loans, we can pre-qualify you in as little as 5 minutes with no impact to your credit score.

    An equal housing lender. NMLS #10287.

    Sell for more on Zillow
    Get a Zillow Showcase℠ listing at no additional cost and you could sell for .
    $186,100
    2% more
    +$3,722
    With Zillow Showcase(estimated)
    $189,822
