Skip main navigation
Sold for $403,000
  • $403,000

    2714 Quail Chase Drive, Sellersburg, IN 47172

    3beds
    2,090sqft
    Single Family Residence
    Built in 2002
    6,098 Square Feet Lot
    $392,400 Zestimate®
    $193/sqft
    $2,370 Estimated rent

    Home value

    $392,400

    $326,000 - $471,000

    $2,370/mo

    Zestimate® history
    Loading
    Loading...

    Owner options

    List your home for rent

    $2,370/mo

    Rent Zestimate®

    Find your next renter with Zillow Rental Manager. Plus, with online applications, you can quickly screen prospective tenants – for free.

    Learn more

    $2,370/mo

    Rent Zestimate®

    Refinance and save

    $3,693/mo

    Est. payment

    Refinancing to a lower rate could help reduce your monthly payments and save thousands over the life of the loan.

    See today's rates

    $3,693/mo

    Est. payment

    Explore your selling options

    Work with a Zillow partner agent

    Leverage their expertise and Zillow's premium Showcase listings to get your home seen by more buyers.

    Get started

    List with your own agent

    Get your home in front of millions of buyers by listing it on Zillow.

    Learn how to do it

    Sell it yourself

    Take full control of how buyers see your home on Zillow by listing For Sale by Owner (FSBO).

    List your home

    What's special

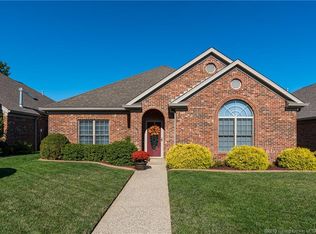
    LUXURY, PEACE & SECURITY all on one level! This STUNNING updated patio-home with LARGE ROOMS throughout is a rare find. MOVE-IN READY with beautiful WOOD FLOORS. A custom GAS FIREPLACE highlights the massive, yet cozy living room with built-in bookcase, large windows and vaulted ceilings. A chef's DREAM KITCHEN includes a brand NEW (replaced 1/15/26) JennAir Double Convection Oven/Microwave (over $7000!), a gas cook-top, granite counters, a large farmhouse sink and custom cabinets with many unique built-in features. The classy dining room is perfect for entertaining or family gatherings. The spacious primary suite has tray ceilings and a newly updated bathroom with a double vanity, roomy custom tile shower, HEATED FLOORS and two walk-in closets (one that includes a washer and dryer!) Two additional bedrooms (back room currently staged as office.) Another full bath and a half bath are also completely updated with safety (grab-bars) included. A convenient mud/storage room exits to the attached 2 car garage with a pull-down ladder for additional storage in the attic. Step out to the gated and private courtyard where you can create your own outdoor sanctuary. Located conveniently to shopping, doctors' offices, and interstate access too. With a new roof, updated AC, a tankless water heater and more, this is one home you won't want to miss in the highly sought after community of Quail Chase!

    Zillow last checked:

    Listing updated:

    Listed by:

    Lora Mindel,

    Nest Realty

    Bought with:

    Laine Bowling, RB14050067

    eXp Realty, LLC

    Source: SIRA,MLS#: 2025012862MLS LogoOriginating MLS: Southern Indiana REALTORS Association

    Facts & features

    Interior

    Bedrooms & bathrooms
    • Bedrooms: 3
    • Bathrooms: 3
    • Full bathrooms: 2
    • 1/2 bathrooms: 1
    Rooms
    • Room types: Bonus Room, Den, Office
    Primary bedroom
    • Description: Flooring: Carpet
    • Level: First
    • Dimensions: 13 x 14
    Bedroom
    • Description: Flooring: Carpet
    • Level: First
    • Dimensions: 12 x 13
    Bedroom
    • Description: Flooring: Wood
    • Level: First
    • Dimensions: 14 x 15
    Dining room
    • Description: Flooring: Wood
    • Level: First
    • Dimensions: 12 x 12
    Other
    • Description: HEATED TILE!,Flooring: Tile
    • Level: First
    Other
    • Description: Flooring: Tile
    • Level: First
    Half bath
    • Description: Flooring: Tile
    • Level: First
    Kitchen
    • Description: Flooring: Wood
    • Level: First
    • Dimensions: 12 x 13
    Living room
    • Description: Flooring: Wood
    • Level: First
    • Dimensions: 16 x 20
    Other
    • Description: Storage/Mud room,Flooring: Wood
    • Level: First
    • Dimensions: 6 x 8
    Heating
    • Forced Air
    Cooling
    • Central Air
    Appliances
    • Included: Dryer, Dishwasher, Disposal, Microwave, Oven, Range, Refrigerator, Self Cleaning Oven, Washer
    • Laundry: Main Level, Laundry Room
    Features
    • Attic, Ceramic Bath, Ceiling Fan(s), Separate/Formal Dining Room, Entrance Foyer, Eat-in Kitchen, Home Office, Bath in Primary Bedroom, Main Level Primary, Mud Room, Split Bedrooms, Storage, Separate Shower, Utility Room, Vaulted Ceiling(s), Walk-In Closet(s), Window Treatments
    • Windows: Blinds, Thermal Windows
    • Has basement: No
    • Number of fireplaces: 1
    • Fireplace features: Gas
    Interior area
    • Total structure area: 2,090
    • Total interior livable area: 2,090 sqft
    • Finished area above ground: 2,090
    • Finished area below ground: 0

    Property

    Parking
    • Total spaces: 2
    • Parking features: Attached, Garage, Garage Door Opener
    • Attached garage spaces: 2
    Features
    • Levels: One
    • Stories: 1
    • Patio & porch: Covered, Enclosed, Patio, Porch
    • Exterior features: Covered Patio, Sprinkler/Irrigation, Landscape Lights, Porch, Patio
    Lot
    • Size: 6,098 Square Feet
    Details
    • Parcel number: 0052856007
    • Zoning: Residential
    • Zoning description: Residential

    Construction

    Type & style
    • Home type: SingleFamily
    • Architectural style: Patio Home,One Story
    • Property subtype: Single Family Residence
    • Attached to another structure: Yes
    Materials
    • Brick, Frame
    • Foundation: Brick/Mortar, Slab
    • Roof: Shingle
    Condition
    • Resale
    • New construction: No
    • Year built: 2002

    Utilities & green energy

    • Sewer: Public Sewer
    • Water: Connected, Public

    Community & HOA

    Community
    • Features: Sidewalks
    • Subdivision: Quail Chase
    HOA
    • Has HOA: Yes
    • HOA fee: $1,309 annually
    Location
    • Region: Sellersburg

    Financial & listing details

    • Price per square foot: $193/sqft
    • Tax assessed value: $352,900
    • Annual tax amount: $2,413
    • Date on market: 12/2/2025
    • Cumulative days on market: 80 days
    • Listing terms: Cash,Conventional,FHA,VA Loan

    Price history

    DateEventPrice
    2/20/2026Sold$403,000-2.4%$193/sqft
    Source: SIRA #2025012862 Report a problem
    12/30/2025Price change$412,900-0.5%$198/sqft
    Source: SIRA #2025012862 Report a problem
    12/2/2025Price change$414,9000%$199/sqft
    Source: SIRA #2025012862 Report a problem
    11/8/2025Listed for sale$415,000$199/sqft
    Source: Owner Report a problem
    10/19/2025Listing removed--
    Source: Owner Report a problem
    7/21/2025Listed for sale$415,000+109.6%$199/sqft
    Source: Owner Report a problem
    5/27/2009Sold$198,000$95/sqft
    Source: Agent Provided Report a problem

    Public tax history

    YearProperty taxesTax assessment
    2025$2,374 +2.1%$352,900 +18.3%
    2024$2,325 -3.1%$298,300 -1.9%
    2023$2,399 +6.5%$304,200 +2.7%
    2022$2,252 +3.3%$296,100 +7.3%
    2021$2,179 +17.1%$275,900 0%
    2020$1,862 +8.3%$276,000 +10.8%
    2019$1,719 -7.1%$249,100 +7.7%
    2018$1,851 $231,300 -0.2%
    2017$1,851 +2.6%$231,700 0%
    2016$1,803 -2.1%$231,800 +4.6%
    2014$1,842 +0.8%$221,700 +1.8%
    2013$1,827 +3.9%$217,700 -1%
    2012$1,758 +1.7%$220,000 -2.4%
    2011$1,728 -3.5%$225,300 +0.4%
    2010$1,791 +15%$224,500
    2009$1,558 -5.4%$224,500
    2007$1,647 $224,500 +3.4%
    2006-- $217,100 +29%
    2005-- $168,300
    Find assessor info on the county website

    Neighborhood: 47172

    Nearby schools

    GreatSchools rating
    Get pre-qualified for a loan
    At Zillow Home Loans, we can pre-qualify you in as little as 5 minutes with no impact to your credit score.

    An equal housing lender. NMLS #10287.

    Sell for more on Zillow
    Get a Zillow Showcase℠ listing at no additional cost and you could sell for .
    $392,400
    2% more
    +$7,848
    With Zillow Showcase(estimated)
    $400,248