Welcome to this stunning Renown model, Echelon series home, in the highly sought-after Del Webb Sunbridge 55+ community. This home is truly better than new, boasting numerous upgrades that elevate its appeal. With a total of 3 bedrooms plus a flex room, and 3 and a half bathrooms, this residence offers an abundance of space and comfort. The open floor plan creates a seamless flow throughout the home, enhancing the sense of spaciousness and ensuring easy interaction between the living areas while overlooking the conservation of green space. Step inside your warm and bright home and discover an inviting bonus flex space that can be utilized as a dedicated office, providing the versatility you desire and so much more. Enjoy the low maintenance of tile floors throughout, complemented by 5 and 1/4-inch baseboards, crown molding, tray, and coffered ceilings, which add a touch of elegance to every room. The drywall rounded corners exemplify the attention to detail that sets this home apart. The powder room has been tastefully renovated, while upgraded lighting and fans throughout enhance both the style and functionality of the living spaces. The inclusion of an in-wall pest system ensures a pest-free environment with no chemical use inside the home, while the kitchen boasts top-of-the-line appliances, including a KitchenAid gas stove, & an Electrolux refrigerator, also boasting an entertainment bar, walk-in pantry, and a separate cafe area. The home also features additional upgrades such as a filter environmental package, an HVAC system, and a whole-house attic fan for optimal comfort and energy efficiency. Additionally, the fresh air ventilation in the attic package helps maintain a healthy indoor environment. Other notable features include a water softener, attic storage, tons of storage and closets, a 50-gallon water heater, a large laundry room with accented tile wall, and a linen closet. Between the laundry and the owner's bathroom, there is an additional area that is perfect for a 2nd vanity dress-in area/fitness area/walk-in closet/storage/flex space. The 3-car garage provides ample space for vehicles and storage, and the epoxied garage floor adds a polished touch. Step outside to the screened-in lanai, complete with sunshades and a decorative tile wall. This serene space is perfect for enjoying the Florida weather and unwinding in a private oasis where you get to enhance and add your personalized summer kitchen. Living in this community offers resort-style amenities that cater to your every need. With gated security, you can enjoy peace of mind while taking advantage of the many recreational facilities (pool, tennis, pickle ball, fitness center, and more) on-site restaurant, and social activities available. Don't miss this opportunity to experience luxury carefree living in a desirable location. Schedule a showing today and imagine yourself calling this Del Webb Sunbridge home your own.
Sold for $740,000
$740,000
2714 RIVER CREEK LANE, SAINT CLOUD, FL 34771
3beds
2,826sqft
Single Family Residence
Built in 2021
9,148 Square Feet Lot
$722,800 Zestimate®
$262/sqft
$2,950 Estimated rent
Home value
$722,800
$687,000 - $759,000
$2,950/mo
Zestimate® history
Owner options
List your home for rent
$2,950/mo
Rent Zestimate®
Find your next renter with Zillow Rental Manager. Plus, with online applications, you can quickly screen prospective tenants – for free.
$2,950/mo
Rent Zestimate®
Refinance and save
$5,272/mo
Est. payment
Refinancing to a lower rate could help reduce your monthly payments and save thousands over the life of the loan.
$5,272/mo
Est. payment
Explore your selling options
Work with a Zillow partner agent
Leverage their expertise and Zillow's premium Showcase listings to get your home seen by more buyers.
Get startedList with your own agent
Get your home in front of millions of buyers by listing it on Zillow.
Learn how to do itSell it yourself
Take full control of how buyers see your home on Zillow by listing For Sale by Owner (FSBO).
List your homeWhat's special
Gated securityPrivate oasisAttic storageTons of storagePickle ballFlex roomEntertainment bar
Zillow last checked:
Listing updated:
Listed by:
Domenique Lombardo 407-474-7000,
ROYALTY R E BOUTIQUE INC 407-658-0601
Bought with:
Ann Marie Ursino, 3396030
LUNA GROUP
Karyna Figuero, 3348971
LUNA GROUP
Source: Stellar MLS,MLS#: O6125418 Originating MLS: Orlando Regional
Originating MLS: Orlando Regional
Facts & features
Interior
Bedrooms & bathrooms
- Bedrooms: 3
- Bathrooms: 4
- Full bathrooms: 3
- 1/2 bathrooms: 1
Rooms
- Room types: Utility Room
Primary bedroom
- Features: Ceiling Fan(s), En Suite Bathroom
- Level: First
- Dimensions: 15x17.6
Bedroom 2
- Features: Ceiling Fan(s), En Suite Bathroom
- Level: First
- Dimensions: 14.4x12
Bedroom 3
- Features: Ceiling Fan(s)
- Level: First
- Dimensions: 12x12
Primary bathroom
- Features: Built-In Shower Bench, Dual Sinks, Exhaust Fan, Shower No Tub, Stone Counters, Tall Countertops
- Level: First
Bonus room
- Level: First
- Dimensions: 14.5x12
Dinette
- Level: First
- Dimensions: 14.3x13.9
Kitchen
- Features: Bar, Breakfast Bar, Kitchen Island, Stone Counters, Pantry
- Level: First
- Dimensions: 13x18
Living room
- Features: Ceiling Fan(s)
- Level: First
- Dimensions: 14.7x18
Heating
- Central, Electric, Zoned
Cooling
- Central Air, Zoned
Appliances
- Included: Bar Fridge, Oven, Convection Oven, Cooktop, Dishwasher, Disposal, Dryer, Electric Water Heater, Exhaust Fan, Ice Maker, Microwave, Range, Range Hood, Refrigerator, Washer, Water Filtration System, Wine Refrigerator
- Laundry: Inside, Laundry Room
Features
- Attic Fan, Attic Ventilator, Ceiling Fan(s), Coffered Ceiling(s), Crown Molding, Eating Space In Kitchen, High Ceilings, In Wall Pest System, Kitchen/Family Room Combo, Primary Bedroom Main Floor, Open Floorplan, Pest Guard System, Solid Surface Counters, Split Bedroom, Thermostat, Tray Ceiling(s), Walk-In Closet(s)
- Flooring: Engineered Hardwood, Porcelain Tile, Tile
- Doors: Sliding Doors
- Windows: Aluminum Frames, Blinds, Drapes, Rods
- Has fireplace: No
Interior area
- Total structure area: 4,046
- Total interior livable area: 2,826 sqft
Property
Parking
- Total spaces: 3
- Parking features: Driveway, Garage Door Opener, Oversized
- Attached garage spaces: 3
- Has uncovered spaces: Yes
Features
- Levels: One
- Stories: 1
- Patio & porch: Covered, Enclosed, Porch, Rear Porch, Screened
- Exterior features: Irrigation System, Rain Gutters, Sidewalk
Lot
- Size: 9,148 Square Feet
- Features: Sidewalk, Oversized Lot, Conservation Area, Level, Landscaped
- Residential vegetation: Mature Landscaping, Trees/Landscaped, Wooded
Details
- Parcel number: 112531572000011260
- Zoning: AE
- Special conditions: None
Construction
Type & style
- Home type: SingleFamily
- Architectural style: Ranch,Contemporary,Custom,Florida
- Property subtype: Single Family Residence
Materials
- Block, Stucco
- Foundation: Slab
- Roof: Shingle
Condition
- Completed
- New construction: No
- Year built: 2021
Details
- Builder model: Renown
- Builder name: Pulte
Utilities & green energy
- Sewer: Public Sewer
- Water: Public
- Utilities for property: BB/HS Internet Available, Electricity Available, Electricity Connected, Fire Hydrant, Natural Gas Available, Natural Gas Connected, Public, Sewer Connected, Street Lights, Underground Utilities, Water Connected
Community & HOA
Community
- Features: Buyer Approval Required, Clubhouse, Community Mailbox, Deed Restrictions, Fitness Center, Golf Carts OK, No Truck/RV/Motorcycle Parking, Pool, Restaurant, Sidewalks, Stream Seasonal
- Security: Gated Community, Security Gate, Security System, Security System Owned, Smoke Detector(s)
- Pet fee: $0 monthly
- Senior community: Yes
- Subdivision: DEL WEBB SUNBRIDGE PH1D
HOA
- Has HOA: Yes
- Amenities included: Clubhouse, Fence Restrictions, Fitness Center, Gated, Lobby Key Required, Maintenance, Pickleball Court(s), Pool, Recreation Facilities, Security, Spa/Hot Tub, Tennis Court(s)
- Services included: 24-Hour Guard, Community Pool, Reserve Fund, Gas, Maintenance Grounds, Manager, Pool Maintenance, Recreational Facilities, Sewer, Trash
- HOA fee: $398 monthly
- HOA name: Stacy Peach
- HOA phone: 407-915-3410
Location
- Region: Saint Cloud
Financial & listing details
- Price per square foot: $262/sqft
- Tax assessed value: $647,600
- Annual tax amount: $8,750
- Date on market: 7/17/2023
- Cumulative days on market: 144 days
- Listing terms: Cash,Conventional
- Ownership: Fee Simple
- Total actual rent: 0
- Electric utility on property: Yes
- Road surface type: Paved, Asphalt
Price history
| Date | Event | Price |
|---|---|---|
| 1/25/2024 | Sold | $740,000-6.3%$262/sqft |
Source:  Stellar MLS #O6125418 Report a problem Stellar MLS #O6125418 Report a problem | ||
| 12/11/2023 | Pending sale | $790,000$280/sqft |
Source: Stellar MLS #O6125418 Report a problem | ||
| 11/17/2023 | Price change | $790,000-8.1%$280/sqft |
Source: Stellar MLS #O6125418 Report a problem | ||
| 7/17/2023 | Listed for sale | $860,000+52.5%$304/sqft |
Source: Stellar MLS #O6125418 Report a problem | ||
| 10/13/2021 | Sold | $563,790$200/sqft |
Source: Agent Provided Report a problem | ||
Public tax history
| Year | Property taxes | Tax assessment |
|---|---|---|
| 2025 | $8,497 -22.4% | $647,600 +0.3% |
| 2024 | $10,955 +21.2% | $645,700 -1.9% |
| 2023 | $9,036 +3.3% | $658,200 +24.8% |
| 2022 | $8,750 +971.4% | $527,600 +1037.1% |
| 2021 | $817 | $46,400 |
Find assessor info on the county website
Neighborhood: 34771
Nearby homes
- $---- sqft2710 River Creek Lane St, Saint Cloud, FL 34771Off Market
- $880,0009,583 Square Feet2706 River Creek Ln, Saint Cloud, FL 34771Sold
- $880,0003 bd3 ba2.5k sqft2706 River Creek Ln #2706, Saint Cloud, FL 34771Sold
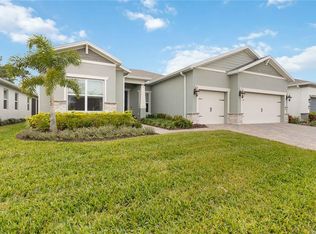
- $999,9953 bd4 ba3.7k sqft2722 River Creek Lane St, Saint Cloud, FL 34771For Sale
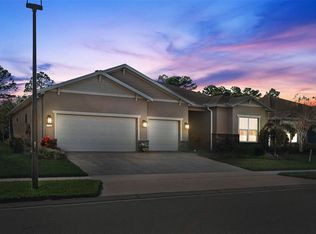
- $645,0004 bd3 ba2.3k sqft2719 River Creek Ln, Saint Cloud, FL 34771Sold
- $552,5007,405 Square Feet2702 River Creek Ln, Saint Cloud, FL 34771Off Market
- $615,7003 bd2 ba2.3k sqft2726 River Creek Ln, Saint Cloud, FL 34771Off Market
- $570,8003 bd2 ba2k sqft2698 River Creek Ln, Saint Cloud, FL 34771Off Market
Nearby schools
GreatSchools rating
- 9/10Voyager K-8Grades: K-8Distance: 1.4 mi
- 5/10Tohopekaliga High SchoolGrades: PK,9-12Distance: 6.4 mi
Get a cash offer in 3 minutes
Find out how much your home could sell for in as little as 3 minutes with a no-obligation cash offer.
Estimated market value
$722,800
Get a cash offer in 3 minutes
Find out how much your home could sell for in as little as 3 minutes with a no-obligation cash offer.
Estimated market value
$722,800
- Florida
- Osceola County
- Saint Cloud
- 34771
- 2714 RIVER CREEK LANE
Nearby cities
Nearby neighborhoods
Nearby zip codes
Other Saint Cloud Topics
