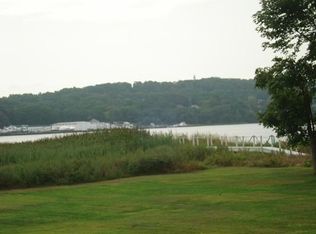
Life on the water has never been so affordable! Two moorings, private beach, sunset views over the Taunton River. Keep your boat steps from your door, launch the kayaks and paddleboards on a whim, and end every day watching the water light up. It is comfortable today and full of upside tomorrow! Main level boasts 3 bedrooms and a full bath, gleaming hardwood floors and an abundance of natural light. Bring your vision to the kitchen and baths and open the main level to the water view it deserves. Walkout lower level with ground-level entry, water views, and existing half bath. Primed for a guest suite, short-term rental, or ADU (MA now permits ADUs by right in many single-family zones). Priced to sell, the opportunities for equity building are abundant with this one! Just minutes from Fall River, Newport and the South Coast. Easy commute to Boston and Cape Cod.
Under contract
$649,000
2714 Riverside Ave, Somerset, MA 02726
3beds
1,339sqft
Single Family Residence
Built in 1930
0.25 Acres Lot
$653,800 Zestimate®
$485/sqft
$-- HOA
What's special
Private beachGleaming hardwood floorsWater viewsExisting half bathAbundance of natural lightTwo moorings
- 15 days
- 268
- 11
Zillow last checked:
Listing updated:
Listed by:
Jill Oliveira 774-254-1184,
Keller Williams South Watuppa 508-677-3233
Source: MLS PIN,MLS#: 73573014
Facts & features
Interior
Bedrooms & bathrooms
- Bedrooms: 3
- Bathrooms: 2
- Full bathrooms: 1
- 1/2 bathrooms: 1
Primary bedroom
- Features: Flooring - Hardwood
- Level: First
Bedroom 2
- Features: Closet, Flooring - Hardwood
- Level: First
Bedroom 3
- Features: Ceiling Fan(s), Closet, Flooring - Hardwood
- Level: First
Primary bathroom
- Features: No
Bathroom 1
- Features: Bathroom - With Tub & Shower, Flooring - Laminate, Jacuzzi / Whirlpool Soaking Tub, Laundry Chute, Pedestal Sink
- Level: First
Bathroom 2
- Level: Basement
Family room
- Features: Balcony / Deck, Exterior Access
- Level: First
Kitchen
- Features: Flooring - Laminate
- Level: First
Living room
- Features: Flooring - Hardwood
- Level: First
Heating
- Forced Air, Oil, Natural Gas
Cooling
- None
Appliances
- Included: Dishwasher, Microwave, Water Treatment, Gas Cooktop
- Laundry: Laundry Chute, Sink, In Basement
Features
- Bathroom - Half, Walk-In Closet(s), Lighting - Overhead, Closet, Bonus Room, Foyer
- Flooring: Flooring - Stone/Ceramic Tile
- Basement: Full,Walk-Out Access,Interior Entry,Sump Pump,Concrete
- Number of fireplaces: 1
Interior area
- Total structure area: 1,339
- Total interior livable area: 1,339 sqft
- Finished area above ground: 1,339
- Finished area below ground: 600
Property
Parking
- Total spaces: 9
- Parking features: Paved Drive
- Garage spaces: 1
- Uncovered spaces: 8
Features
- Patio & porch: Porch, Porch - Enclosed, Deck - Wood
- Exterior features: Porch, Porch - Enclosed, Deck - Wood, Storage
- On waterfront: Yes
- Waterfront features: Waterfront, River, Dock/Mooring, Deep Water Access, Private, River
Lot
- Size: 0.25 Acres
- Features: Flood Plain, Cleared
Details
- Additional structures: Workshop
- Parcel number: M:0C3 L:0001,4020713
- Zoning: R1
Construction
Type & style
- Home type: SingleFamily
- Architectural style: Bungalow
- Property subtype: Single Family Residence
Materials
- Frame
- Foundation: Block
- Roof: Shingle
Condition
- Year built: 1930
Utilities & green energy
- Electric: 100 Amp Service, Generator Connection
- Sewer: Public Sewer
- Water: Public
- Utilities for property: for Gas Range, Generator Connection
Community & HOA
Community
- Features: Park, Walk/Jog Trails, House of Worship, Marina, Public School
HOA
- Has HOA: No
Location
- Region: Somerset
Financial & listing details
- Price per square foot: $485/sqft
- Tax assessed value: $510,000
- Annual tax amount: $6,783
- Date on market: 9/13/2026
- Listing terms: Contract
Estimated market value
$653,800
$621,000 - $686,000
$2,798/mo
Price history
| Date | Event | Price |
|---|---|---|
| 9/18/2026 | Contingent | $649,000$485/sqft |
Source: MLS PIN #73573014 Report a problem | ||
| 9/8/2026 | Listed for sale | $649,000$485/sqft |
Source: MLS PIN #73573014 Report a problem | ||
| 8/30/2026 | Listing removed | $649,000$485/sqft |
Source: MLS PIN #73429465 Report a problem | ||
| 7/6/2026 | Price change | $649,000-7.2%$485/sqft |
Source: MLS PIN #73429465 Report a problem | ||
| 3/27/2026 | Price change | $699,000-6.7%$522/sqft |
Source: MLS PIN #73429465 Report a problem | ||
| 12/1/2025 | Price change | $749,000-0.1%$559/sqft |
Source: MLS PIN #73429465 Report a problem | ||
| 10/14/2025 | Price change | $749,900-6.1%$560/sqft |
Source: MLS PIN #73429465 Report a problem | ||
| 9/11/2025 | Listed for sale | $799,000$597/sqft |
Source: MLS PIN #73429465 Report a problem | ||
Public tax history
| Year | Property taxes | Tax assessment |
|---|---|---|
| 2025 | $6,783 +6% | $510,000 +1.9% |
| 2024 | $6,401 +11.7% | $500,500 +10.8% |
| 2023 | $5,728 +8.6% | $451,700 +13.9% |
| 2022 | $5,272 -0.7% | $396,700 +9.7% |
| 2021 | $5,307 -1.4% | $361,500 +2.3% |
| 2020 | $5,380 -13.2% | $353,500 +4.1% |
| 2019 | $6,200 +18.5% | $339,700 +10.1% |
| 2018 | $5,230 -0.3% | $308,400 +2.3% |
| 2017 | $5,248 -0.6% | $301,600 |
| 2016 | $5,281 -8% | $301,600 -8.9% |
| 2015 | $5,741 -26.4% | $330,900 +2.4% |
| 2014 | $7,800 +62.7% | $323,000 +1.3% |
| 2013 | $4,793 +32.8% | $318,700 +12.1% |
| 2012 | $3,609 +7.2% | $284,400 +0.8% |
| 2011 | $3,368 +3.3% | $282,100 -3.3% |
| 2010 | $3,260 -1.7% | $291,600 -7.8% |
| 2009 | $3,318 -0.8% | $316,300 -3.5% |
| 2008 | $3,345 +2% | $327,900 -0.1% |
| 2007 | $3,281 -9.4% | $328,100 -6.9% |
| 2006 | $3,623 +5.4% | $352,400 +10% |
| 2005 | $3,439 +27.7% | $320,500 +28.7% |
| 2004 | $2,694 +12.9% | $249,000 +19.9% |
| 2003 | $2,387 +33.9% | $207,600 +39.7% |
| 2001 | $1,783 | $148,600 |
Find assessor info on the county website
Monthly payment
Est. payment
Payment breakdown
Explore the cost of this home by adjusting the details. Changes won't be saved.Climate risks
Neighborhood: 02726
Similar homes
- $599,9003 bd2 ba1.6k sqft85 Forsyth Ave, Somerset, MA 02726For Sale
 MLS ID #73572842, David Travers, Keller Williams Coastal. MLS PIN
 - $489,9004 bd1 ba1.3k sqft283 Longhill Ave, Somerset, MA 02726For Sale
 MLS ID #73572450, Crystal Kavanaugh, Remax Revolution. MLS PIN
 - $505,0003 bd2 ba1.1k sqft135 Thurber Ave, Somerset, MA 02725For Sale
 MLS ID #73569934, Christina Almeida, Keller Williams South Watuppa. MLS PIN
 - $649,0003 bd2 ba1.6k sqft1533 Morton Ave, New Bedford, MA 02745For Sale
 MLS ID #73577859, Cheryl Perry, Lamacchia Realty, Inc. MLS PIN
 - $665,0003 bd2 ba1.9k sqft49 Evergreen Dr, Portsmouth, RI 02871For Sale
 MLS ID #1422223, Tammy Bass, SERHANT.. StateWide MLS RI
