
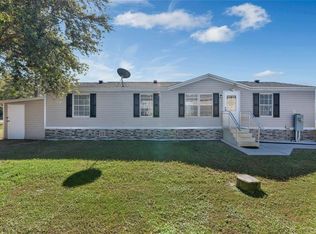
NO LOT RENT! HUGE PRICE DROP-Seller is moving. What a terrific buy for the size! This home can be a 5 bedroom(need closet in back room) This Spacious home offers 2,280 heated sq.ft. of living space set on an expansive lot (63' x 129') and a shed with electric. The rear of the home features an area that can easily be turned into a suite; it contains a small kitchenette/bar, with room for a sofa, and/or you can turn this area into a game room, craft room or whatever your heart desires! The bonus room right next to it, previously had a closet which can easily be rebuilt to make space for a large bedroom(it is currently used for storage), wood burning stove was removed but chimney is intact. The kitchen features dark beveled granite counter tops that elegantly contrast with the white cabinets and a dinette. Plenty of upper and lower kitchen cabinets for storage. Kitchen appliances are included. Laundry room is right next to the kitchen with a brand new water heater-replaced Sept. 2024. Central H/A replaced Oct 2020 with a Carrier Comfort 14 SEER Package Unit. A convenient breakfast bar next to the dining area provides extra seating. This 4 bedroom 2 bath home can easily be turned back into a 5/2(closet was removed, but can be easily replaced). Spacious living room and dining room. The remodeled master bath offers dual vanity sinks and a standalone shower, a shower seat and handicap bar for easy access. The shingled roof was replaced in 2017. Entrance into the home from the Concrete driveway is made with a solid concrete stairway. The front of the home(off to the side) has a wooden stairway with a small patio. Association includes: community pool, tennis court, basketball court, bocce ball court and a clubhouse. Located in Broadmoor community of Kissimmee, Florida. Close to schools, shopping, entertainment and dining. Minutes to major roadways: I-4, Florida Turnpike and 441/192 for easy access to Walt Disney World, Downtown Disney, Sea World, Universal Studios, Old Town, City Walk, Downtown Orlando and The Orlando International Airport. Community is west of Lake Tohopekaliga, the largest lake in Osceola County and well known for its Bass fishing! All measurements, room sizes and HOA info are approximate and not guaranteed, any information contained herein critical to buyers decision to purchase must be verified by buyers. Come and see this rare opportunity for such a spacious home in this location! Washer and Dryer do not convey. Schedule your private viewing today before it's gone!
Sold for $220,000
Zillow last checked:
Listing updated:
Bought with:
Consuelo Zea, 665268
ZEA REALTY & ASSOCIATES
Source: Stellar MLS,MLS#: P4932217 Originating MLS: East Polk
Originating MLS: East Polk
Price history
| Date | Event | Price |
|---|---|---|
| 8/17/2025 | Listing removed | $299,900$132/sqft |
Source:  Stellar MLS #S5132385 Report a problem Stellar MLS #S5132385 Report a problem | ||
| 8/8/2025 | Listed for sale | $299,900+36.3%$132/sqft |
Source: Stellar MLS #S5132385 Report a problem | ||
| 12/27/2024 | Sold | $220,000$96/sqft |
Source: Stellar MLS #P4932217 Report a problem | ||
| 12/7/2024 | Pending sale | $220,000$96/sqft |
Source: Stellar MLS #P4932217 Report a problem | ||
| 12/6/2024 | Price change | $220,000-12%$96/sqft |
Source: Stellar MLS #P4932217 Report a problem | ||
| 11/27/2024 | Price change | $250,000-12.3%$110/sqft |
Source: Stellar MLS #P4932217 Report a problem | ||
| 11/1/2024 | Price change | $285,000-3.4%$125/sqft |
Source: Stellar MLS #P4932217 Report a problem | ||
| 10/12/2024 | Price change | $295,000-3.3%$129/sqft |
Source: Stellar MLS #P4932217 Report a problem | ||
| 9/30/2024 | Listed for sale | $305,000+79.4%$134/sqft |
Source: Stellar MLS #P4932217 Report a problem | ||
| 8/17/2020 | Sold | $170,000-2.9%$75/sqft |
Source: Public Record Report a problem | ||
| 6/18/2020 | Pending sale | $175,000$77/sqft |
Source: COLDWELL BANKER REALTY #O5866236 Report a problem | ||
| 5/23/2020 | Listed for sale | $175,000+459.1%$77/sqft |
Source: COLDWELL BANKER REALTY #O5866236 Report a problem | ||
| 5/10/2004 | Sold | $31,300$14/sqft |
Source: Public Record Report a problem | ||
Get a cash offer in 3 minutes
Find out how much your home could sell for in as little as 3 minutes with a no-obligation cash offer.
Estimated market value
$239,200
