Location, Location, Location!
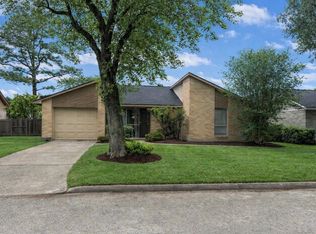
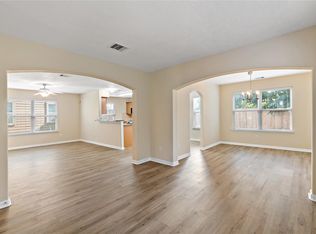
This charming one-story home offers new carper and paint with 4 bedrooms, 2 full bathrooms, kitchen and a spacious layout featuring both a family room and dining area, along with a 2-car garage. Well-maintained and move-in ready. Enjoy effortless access to major highways, including Hwy 288, making commuting a breeze. Conveniently located near the Texas Medical Center, Downtown Houston, and a variety of restaurants and shopping destinations. The home has never flooded.
For sale
$269,768
2714 S Brompton Dr, Pearland, TX 77584
4beds
1,426sqft
Single Family Residence
Built in 1982
7,244 Square Feet Lot
$264,900 Zestimate®
$189/sqft
$18/mo HOA
What's special
Dining areaFamily roomCharming one-story homeSpacious layout
- 32 days
- 281
- 22
Zillow last checked:
Listing updated:
Listed by:
Sarah F Syed TREC #0705993 832-732-0047,
Texas Ally Real Estate Group, LLC
Source: HAR,MLS#: 61265199
Facts & features
Interior
Bedrooms & bathrooms
- Bedrooms: 4
- Bathrooms: 2
- Full bathrooms: 2
Primary bedroom
- Level: First
- Area: 156
- Dimensions: 13 X 12
Bedroom
- Level: First
- Area: 110
- Dimensions: 11 X 10
Bedroom
- Level: First
- Area: 144
- Dimensions: 12 X 12
Bedroom
- Level: First
- Area: 110
- Dimensions: 10 X 11
Dining room
- Level: First
- Area: 99
- Dimensions: 11 X 9
Kitchen
- Level: First
- Area: 88
- Dimensions: 11 X 8
Living room
- Level: First
- Area: 286
- Dimensions: 22 X 13
Heating
- Natural Gas
Cooling
- Ceiling Fan(s), Electric
Appliances
- Included: Disposal, Gas Oven, Trash Compactor, Microwave, Gas Range, Dishwasher
- Laundry: Electric Dryer Hookup, Gas Dryer Hookup, Washer Hookup
Features
- All Bedrooms Down
- Flooring: Carpet, Engineered Hardwood, Tile
Interior area
- Total structure area: 1,426
- Total interior livable area: 1,426 sqft
Property
Parking
- Total spaces: 2
- Parking features: Attached
- Attached garage spaces: 2
Features
- Stories: 1
- Fencing: Back Yard,Full
Lot
- Size: 7,244 Square Feet
- Features: Back Yard, Subdivided, 0 Up To 1/4 Acre
Details
- Parcel number: 76890504000
Construction
Type & style
- Home type: SingleFamily
- Architectural style: Ranch
- Property subtype: Single Family Residence
Materials
- Brick, Cement Siding
- Foundation: Slab
- Roof: Composition
Condition
- New construction: No
- Year built: 1982
Utilities & green energy
- Water: Water District
Community & HOA
Community
- Subdivision: Southdown Sub
HOA
- Has HOA: Yes
- Amenities included: Pool
- HOA fee: $220 annually
Location
- Region: Pearland
Financial & listing details
- Price per square foot: $189/sqft
- Tax assessed value: $241,810
- Annual tax amount: $5,291
- Date on market: 8/5/2026
Estimated market value
$264,900
$252,000 - $278,000
$2,127/mo
Price history
| Date | Event | Price |
|---|---|---|
| 9/2/2026 | Price change | $2,000-4.8%$1/sqft |
Source:  HAR #27062339 Report a problem HAR #27062339 Report a problem | ||
| 8/16/2026 | Price change | $2,100-4.5%$1/sqft |
Source: HAR #33980481 Report a problem | ||
| 8/5/2026 | Listed for rent | $2,200+46.7%$2/sqft |
Source: HAR #33980481 Report a problem | ||
| 10/5/2014 | Listing removed | $1,500$1/sqft |
Source: RE/MAX PEARLAND #17871556 Report a problem | ||
| 9/10/2014 | Listed for rent | $1,500$1/sqft |
Source: RE/MAX PEARLAND #17871556 Report a problem | ||
| 7/15/2014 | Listing removed | $135,000$95/sqft |
Source: Better Homes and Gardens Real Estate Gary Greene #84876184 Report a problem | ||
| 7/12/2014 | Price change | $135,000-4.9%$95/sqft |
Source: Better Homes and Gardens Real Estate Gary Greene #84876184 Report a problem | ||
| 6/15/2014 | Listed for sale | $142,000+5.3%$100/sqft |
Source: Better Homes and Gardens Real Estate Gary Greene #84876184 Report a problem | ||
| 12/12/2013 | Sold | -- |
Source: Agent Provided Report a problem | ||
| 10/31/2013 | Listed for sale | $134,900+22.7%$95/sqft |
Source: RE/MAX Top Realty #86158934 Report a problem | ||
| 8/16/2012 | Sold | -- |
Source: Agent Provided Report a problem | ||
| 5/31/2012 | Listed for sale | $109,900$77/sqft |
Source: RE/MAX PEARLAND #66792883 Report a problem | ||
Public tax history
| Year | Property taxes | Tax assessment |
|---|---|---|
| 2025 | $5,279 -1.1% | $241,810 -1% |
| 2024 | $5,339 +4.9% | $244,140 +6.6% |
| 2023 | $5,088 +1.7% | $229,020 +10.1% |
| 2022 | $5,002 +12.5% | $207,950 +19.5% |
| 2021 | $4,446 | $173,990 +5.1% |
| 2020 | -- | $165,490 +12.3% |
| 2019 | $3,977 +5.7% | $147,420 +1.6% |
| 2018 | $3,764 | $145,060 +3.5% |
| 2017 | $3,764 +10.1% | $140,090 +2.6% |
| 2016 | $3,419 | $136,540 +6.8% |
| 2015 | $3,419 | $127,820 +4% |
| 2014 | $3,419 | $122,890 +13.6% |
| 2012 | -- | $108,200 +1.4% |
| 2011 | -- | $106,740 |
| 2010 | -- | $106,740 -0.2% |
| 2009 | -- | $106,950 -5.3% |
| 2008 | -- | $112,900 +3.3% |
| 2006 | -- | $109,320 +3.3% |
| 2005 | -- | $105,840 +5.3% |
| 2004 | -- | $100,550 +3.8% |
| 2003 | -- | $96,860 +10.7% |
| 2002 | -- | $87,510 +4.2% |
| 2001 | -- | $83,960 |
Find assessor info on the county website
Monthly payment
Est. payment
Payment breakdown
Explore the cost of this home by adjusting the details. Changes won't be saved.Climate risks
Neighborhood: Southdown
Nearby schools
Schools provided by the listing agent
- Elementary: Challenger Elementary School
- Middle: Berry Miller Junior High School
- High: Glenda Dawson High School
Source: HAR. This data may not be complete. We recommend contacting the local school district to confirm school assignments for this home.
Similar homes
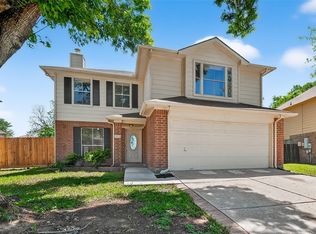
- $274,9904 bd2 ba2k sqft3938 Vauxhall Dr S, Houston, TX 77047For Sale
 MLS ID #26483351, Justin Dickey, CB&A, Realtors. HAR
 - $325,0003 bd2 ba1.9k sqft13109 Rippling Creek Ln, Pearland, TX 77584For Sale
 MLS ID #37171511, Lili Wu, Forever Realty, LLC. HAR
 - $258,9004 bd3 ba1.9k sqft13111 Royal Bell Ct, Houston, TX 77047For Sale
 MLS ID #98008337, Carolina Perez, HomeSmart. HAR
 - $275,0003 bd2 ba1.7k sqft9014 Kirkmont Dr, Houston, TX 77089For Sale
 MLS ID #52357457, Tara Phillips, eXp Realty LLC. HAR
