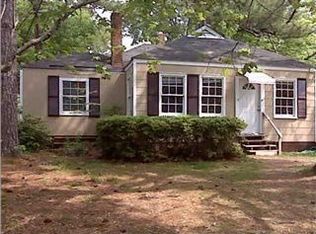
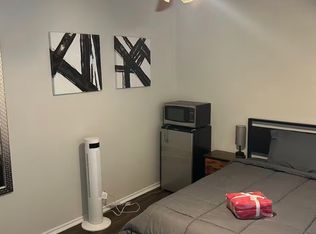
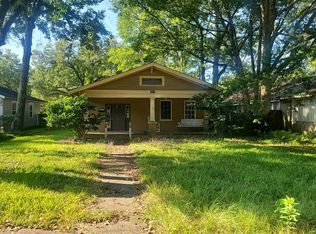
Value Range Pricing: Seller will entertain offers between $188,000-$208,000. Welcome home to the fully renovated Midtown charmer situated on a CORNER LOT! Brand new 2026 HVAC inside & out plus brand new duct work. HVAC comes with a 10 year parts warranty. 2026 Water heater. Almost all new windows installed 2026. Kitchen includes quartz counter tops, brand new cabinets, and brand new stainless appliances. Kitchen has an eat-in bar as well as an open dining area. This home has updated wiring & plumbing with all approved permits through the city of Mobile. Completely fenced with a new privacy fence with pull through gate. Enjoy your evenings on the brand new back deck with fresh laid sod to complete the yard. Primary suite offers two separate walk-in closets. A built-in Bluetooth speaker exhaust fan with color changing lights in both bathrooms! Also equipped in both bathrooms is an anti-fog, dimmable, touch screen mirror. This property will NOT last. Call your real estate agent and schedule a showing today! Seller is a licensed real estate agent in the state of Alabama.
Active
Price cut: $11K (8/20)
$188,208
2714 S Collins St, Mobile, AL 36606
3beds
1,400sqft
Single Family Residence, Residential
Built in ----
10,118 Square Feet Lot
$188,100 Zestimate®
$134/sqft
$-- HOA
What's special
Kitchen includes quartz countertopsBrand new back deckBrand new stainless appliancesOpen dining areaBrand new cabinetsFully renovated midtown charmer
- 58 days
- 659
- 81
Zillow last checked:
Listing updated:
Listed by:
Chandler Foster 251-895-7995,
Keller Williams Mobile,
Emily Mills 251-725-7326,
Keller Williams Mobile
Source: GCMLS,MLS#: 7812973
Facts & features
Interior
Bedrooms & bathrooms
- Bedrooms: 3
- Bathrooms: 2
- Full bathrooms: 2
Heating
- Baseboard
Cooling
- Ceiling Fan(s), Central Air
Appliances
- Included: Dishwasher, Electric Oven, Microwave, Refrigerator
- Laundry: Laundry Room
Features
- His and Hers Closets, Walk-In Closet(s)
- Flooring: Hardwood
- Basement: None
- Has fireplace: Yes
- Fireplace features: Decorative, Living Room
Interior area
- Total structure area: 1,400
- Total interior livable area: 1,400 sqft
Video & virtual tour
Property
Parking
- Parking features: Driveway
- Has uncovered spaces: Yes
Accessibility
- Accessibility features: None
Features
- Levels: One
- Patio & porch: Deck, Rear Porch
- Exterior features: Private Yard, Rain Gutters, Rear Stairs
- Pool features: None
- Spa features: None
- Fencing: Back Yard,Fenced,Privacy,Wood
- Has view: Yes
- View description: Other
- Waterfront features: None
Lot
- Size: 10,118 Square Feet
- Features: Back Yard, Corner Lot, Landscaped
Details
- Additional structures: None
- Parcel number: 2908194001046
Construction
Type & style
- Home type: SingleFamily
- Architectural style: Cottage
- Property subtype: Single Family Residence, Residential
Materials
- Asbestos, HardiPlank Type
- Foundation: Pillar/Post/Pier
- Roof: Shingle
Utilities & green energy
- Electric: Other
- Sewer: Public Sewer
- Water: Public
- Utilities for property: Cable Available, Electricity Available, Sewer Available, Water Available
Green energy
- Energy efficient items: None
Community & HOA
Community
- Features: Near Schools, Near Shopping
- Subdivision: Westlawn
Location
- Region: Mobile
Financial & listing details
- Price per square foot: $134/sqft
- Tax assessed value: $54,800
- Annual tax amount: $696
- Date on market: 8/1/2026
- Electric utility on property: Yes
- Road surface type: Asphalt
Estimated market value
$188,100
$179,000 - $198,000
$1,652/mo
Price history
| Date | Event | Price |
|---|---|---|
| 9/21/2026 | Listed for sale | $188,208$134/sqft |
Source:  GCMLS #7812973 Report a problem GCMLS #7812973 Report a problem | ||
| 9/14/2026 | Pending sale | $188,208$134/sqft |
Source: GCMLS #7812973 Report a problem | ||
| 8/20/2026 | Price change | $188,208-5.5%$134/sqft |
Source: GCMLS #7812973 Report a problem | ||
| 8/1/2026 | Listed for sale | $199,209+424.2%$142/sqft |
Source: GCMLS #7812973 Report a problem | ||
| 12/29/2025 | Sold | $38,000+216.7%$27/sqft |
Source: Public Record Report a problem | ||
| 9/4/2025 | Sold | $12,000-85.4%$9/sqft |
Source: Public Record Report a problem | ||
| 1/6/2006 | Sold | $82,000$59/sqft |
Source: Public Record Report a problem | ||
Public tax history
| Year | Property taxes | Tax assessment |
|---|---|---|
| 2025 | $696 +283.9% | $10,960 +181% |
| 2024 | $181 +15.2% | $3,900 +12.1% |
| 2023 | $157 +1.5% | $3,480 +1.2% |
| 2022 | $155 | $3,440 |
| 2021 | $155 | $3,440 |
| 2020 | $155 -19.3% | $3,440 -15.7% |
| 2019 | $192 -4.9% | $4,080 |
| 2018 | $202 +5.9% | $4,080 +0.5% |
| 2017 | $191 | $4,060 -55.5% |
| 2016 | $191 -53.2% | $9,120 +26% |
| 2013 | $408 -8.5% | $7,240 -10.4% |
| 2010 | $446 +100.4% | $8,080 +77.2% |
| 2003 | $223 | $4,560 |
| 2002 | $223 +9.4% | $4,560 +7% |
| 2001 | $204 +33.5% | $4,260 |
| 2000 | $152 | $4,260 |
Find assessor info on the county website
Monthly payment
Est. payment
Payment breakdown
Explore the cost of this home by adjusting the details. Changes won't be saved.Climate risks
Neighborhood: Dauphin Acres
Nearby schools
Schools provided by the listing agent
- Elementary: Leinkauf
- Middle: Booker T Washington
- High: Murphy
Source: GCMLS. This data may not be complete. We recommend contacting the local school district to confirm school assignments for this home.
Similar homes
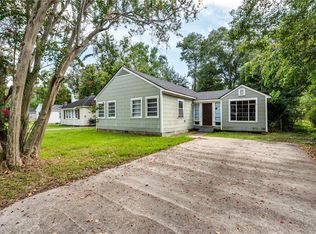
- $189,9004 bd2 ba1.3k sqft3105 Emogene St, Mobile, AL 36606For Sale
 MLS ID #7835059, Cathy Matter, Jaguar Properties. GCMLS
 - $189,9003 bd2 ba2.1k sqft2653 Ralston Rd, Mobile, AL 36606For Sale
 MLS ID #7805962, Bill Hinton, Roberts Brothers, Inc Malbis. GCMLS
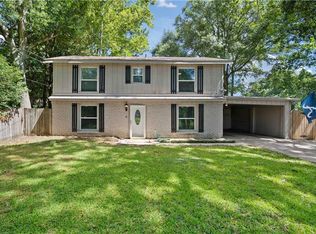
 - $179,1993 bd2 ba1.5k sqft357 Durande Dr, Mobile, AL 36606For Sale
 MLS ID #7809126, Ryann Lee, Keller Williams Mobile. GCMLS
 - $--3 bd2 ba1.3k sqft2557 Spring Hill Ave, Mobile, AL 36607Auction
 Auction.com 2
