Prime San Bernardino location – minutes to Loma Linda University Medical Center, Loma Linda VA, and the rapidly growing Redlands dining, shopping & entertainment corridor (Citrus Plaza, Packing House District & all the new hotspots along Redlands Blvd).Pride of ownership is evident in this meticulously maintained single-story home featuring fresh interior/exterior paint and covered patios front and rear. Durable laminate flooring flows through the formal living and dining rooms, accented by a built-in recessed niche ideal for media or display.The bright, open kitchen showcases custom tile flooring, full tile backsplash, and connects seamlessly to the expansive great room with dual ceiling fans, a striking custom light fixture, three stylish display niches, and abundant built-in cabinetry for seamless organization.Hallway with built-in desk and extra storage leads to a flexible front bedroom currently opened to the great room – perfect as a den, office, craft room, or easily enclosed for a true fourth bedroom. Both bathrooms tastefully updated with custom vanities and sinks. Spacious primary suite includes laminate flooring, ceiling fan, plantation shutters, and direct slider to the backyard.Private backyard offers block walls, new vinyl side fencing, built-in BBQ island with its own covered patio, and full-length Alumawood patio cover over a generous concrete entertaining pad. Upgrades include a new whole-house water softener & filtration system plus owned solar (average electric bill only $67/month.) Turnkey, energy-efficient, and ideally located near premier medical facilities and the area’s hottest new amenities – this home checks every box. Schedule your private tour today!
Sold for $620,000
Listed by: RE/MAX TIME REALTY • Kevin Watson • Contact: 909-271-0120
Bought with: RE/MAX TIME REALTY
$620,000
2714 S Erin Way, San Bernardino, CA 92408
3beds
2,028sqft
Single Family Residence
Built in 2001
7,850 Square Feet Lot
$641,400 Zestimate®
$306/sqft
$3,177 Estimated rent
Home value
$641,400
$609,000 - $673,000
$3,177/mo
Zestimate® history
Owner options
List your home for rent
$3,177/mo
Rent Zestimate®
Find your next renter with Zillow Rental Manager. Plus, with online applications, you can quickly screen prospective tenants – for free.
$3,177/mo
Rent Zestimate®
Refinance and save
$3,915/mo
Est. payment
Refinancing to a lower rate could help reduce your monthly payments and save thousands over the life of the loan.
$3,915/mo
Est. payment
Explore your selling options
Work with a Zillow partner agent
Leverage their expertise and Zillow's premium Showcase listings to get your home seen by more buyers.
Get startedList with your own agent
Get your home in front of millions of buyers by listing it on Zillow.
Learn how to do itSell it yourself
Take full control of how buyers see your home on Zillow by listing For Sale by Owner (FSBO).
List your homeWhat's special
Zillow last checked:
Listing updated:
Listed by:
Kevin Watson DRE #01820631 offers@kjwhomes.com,
RE/MAX TIME REALTY
Bought with:
Kevin Watson, DRE #01820631
RE/MAX TIME REALTY
Source: CRMLS,MLS#: CV25271744 Originating MLS: California Regional MLS
Originating MLS: California Regional MLSFacts & features
Interior
Bedrooms & bathrooms
- Bedrooms: 3
- Bathrooms: 2
- Full bathrooms: 2
- Main level bathrooms: 2
- Main level bedrooms: 3
Rooms
- Room types: Bonus Room, Entry/Foyer, Great Room, Kitchen, Laundry, Primary Bathroom, Primary Bedroom, Other
Kitchen
- Features: Kitchen/Family Room Combo, Tile Counters
Other
- Features: Walk-In Closet(s)
Heating
- Central
Cooling
- Central Air
Appliances
- Included: Dishwasher, Gas Range, Microwave, Water Heater
- Laundry: Washer Hookup, Gas Dryer Hookup, Inside, Laundry Room
Features
- Ceiling Fan(s), Eat-in Kitchen, Open Floorplan, Recessed Lighting, Storage, Tile Counters, Walk-In Closet(s)
- Flooring: Laminate, Vinyl, Wood
- Windows: Shutters
- Has fireplace: Yes
- Fireplace features: Family Room
- Common walls with other units/homes: No Common Walls
Interior area
- Total interior livable area: 2,028 sqft
Property
Parking
- Total spaces: 3
- Parking features: Door-Multi, Driveway, Garage
- Attached garage spaces: 3
Accessibility
- Accessibility features: Other
Features
- Levels: One
- Stories: 1
- Entry location: Front
- Patio & porch: Covered, Front Porch, Open, Patio
- Pool features: None
- Spa features: None
- Fencing: Block,Vinyl,Wood
- Has view: Yes
- View description: Neighborhood
Lot
- Size: 7,850 Square Feet
- Features: Back Yard, Front Yard, Sprinklers In Rear, Sprinklers In Front, Lawn, Near Park, Sprinkler System, Walkstreet, Yard
Details
- Parcel number: 0141561190000
- Special conditions: Standard
Construction
Type & style
- Home type: SingleFamily
- Property subtype: Single Family Residence
Materials
- Copper Plumbing
- Roof: Tile
Condition
- Turnkey
- New construction: No
- Year built: 2001
Utilities & green energy
- Electric: Photovoltaics Seller Owned, Standard
- Sewer: Public Sewer
- Water: Public
- Utilities for property: Cable Available, Electricity Connected, Natural Gas Connected, Phone Not Available, Sewer Connected, Water Connected
Community & HOA
Community
- Features: Street Lights, Sidewalks, Park
- Security: Prewired, Security System, Carbon Monoxide Detector(s), Smoke Detector(s)
Location
- Region: San Bernardino
Financial & listing details
- Price per square foot: $306/sqft
- Tax assessed value: $356,294
- Annual tax amount: $6,058
- Date on market: 12/10/2025
- Cumulative days on market: 174 days
- Listing terms: Submit
Price history
| Date | Event | Price |
|---|---|---|
| 4/22/2026 | Sold | $620,000-3.9%$306/sqft |
Source:  CRMLS #CV25271744 Report a problem CRMLS #CV25271744 Report a problem | ||
| 3/5/2026 | Contingent | $645,000$318/sqft |
Source: CRMLS #CV25271744 Report a problem | ||
| 2/27/2026 | Listed for sale | $645,000+162.2%$318/sqft |
Source: CRMLS #CV25271744 Report a problem | ||
| 5/16/2003 | Sold | $246,000$121/sqft |
Source: Public Record Report a problem | ||
Public tax history
| Year | Property taxes | Tax assessment |
|---|---|---|
| 2025 | $6,058 +4% | $356,294 +2% |
| 2024 | $5,822 +0.4% | $349,308 +2% |
| 2023 | $5,799 +2% | $342,459 +2% |
| 2022 | $5,686 -0.8% | $335,744 +2% |
| 2021 | $5,735 +0.4% | $329,161 +1% |
| 2020 | $5,714 +2.5% | $325,786 +2% |
| 2019 | $5,576 +103.6% | $319,398 +2% |
| 2018 | $2,739 -48.6% | $313,135 +2% |
| 2017 | $5,327 | $306,995 +2% |
| 2016 | $5,327 -1.4% | $300,975 +1.5% |
| 2015 | $5,400 +5.7% | $296,454 +9.8% |
| 2014 | $5,110 | $270,000 +27.4% |
| 2013 | -- | $212,000 -6.6% |
| 2012 | -- | $227,000 |
| 2011 | -- | $227,000 |
| 2010 | -- | $227,000 -18% |
| 2009 | -- | $276,675 +2% |
| 2008 | -- | $271,250 +2% |
| 2007 | -- | $265,931 +2% |
| 2006 | -- | $260,717 +2% |
| 2005 | -- | $255,605 +2% |
| 2004 | -- | $250,593 +47.1% |
| 2003 | -- | $170,378 -21.5% |
| 2002 | -- | $217,037 +718.8% |
| 2001 | -- | $26,507 |
Find assessor info on the county website
Neighborhood: South Pointe
Nearby homes
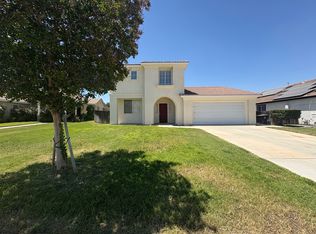
- $595,5004 bd3 ba1.7k sqft2726 S Erin Way, San Bernardino, CA 92408Off Market
- $657,5005 bd3 ba2.1k sqft2704 S Erin Way, San Bernardino, CA 92408Off Market

- $554,2002 bd2 ba1.5k sqft2736 S Erin Way, San Bernardino, CA 92408Off Market
- $82,0248.391 AcresBeverly Dr, San bernardino, CA 92408Off Market
- $558,0003 bd2 ba1.5k sqft2737 S Erin Way, San Bernardino, CA 92408Off Market
- $602,3004 bd2 ba1.9k sqft2749 S Erin Way, San Bernardino, CA 92408Off Market
- $619,8004 bd2 ba2k sqft2727 S Erin Way, San Bernardino, CA 92408Off Market
- $623,7005 bd2 ba2.1k sqft2715 S Erin Way, San Bernardino, CA 92408Off Market
Nearby schools
GreatSchools rating
- 4/10Reche Canyon Elementary SchoolGrades: K-6Distance: 1 mi
- 2/10Terrace Hills Middle SchoolGrades: 7-8Distance: 2.4 mi
- 5/10Grand Terrace High SchoolGrades: 9-12Distance: 3.5 mi
Get a cash offer in 3 minutes
Find out how much your home could sell for in as little as 3 minutes with a no-obligation cash offer.
Estimated market value
$641,400
Get a cash offer in 3 minutes
Find out how much your home could sell for in as little as 3 minutes with a no-obligation cash offer.
Estimated market value
$641,400
Nearby cities
Nearby neighborhoods
Nearby zip codes
Other San Bernardino Topics
