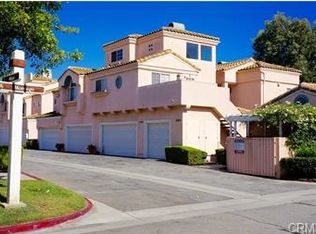
Must see!!! Cute condo located in a gated community of Portofino in popular Creekside in Ontario. This adorable condo features a primary suite on main level, it offers big bedroom with vaulted ceiling and a full bath with dual sinks, and a walk-in closet. Second level offers a bedroom with a closet which was converted from the loft. Recently updated chef kitchen offers beautiful quartz countertop with backsplash, stainless steel appliances with matching white cabinets. Separate dinning area. Spacious bright living room with cozy fireplace, high ceiling, lots of windows makes the house bright all day. Zebra shades on all windows makes the house look elegant. Wood laminate floor through out the house, tiles on all wet area. You'll love the end unit which gives you the privacy and oversized patio where you can enjoy the lake view. HOA covers water and trash and it offers lots of amenities, pool, spa, tennis court, lake in Creekside lake and beach club. Close proximity to shopping, parks, freeway access.
Sold for $465,000
Listed by: New Star Realty • Ran Cho • Contact: 951-279-8989
Bought with: Keller Williams Larchmont
$465,000
2714 S Montego Unit G, Ontario, CA 91761
2beds
1,035sqft
Condominium
Built in 1988
-- sqft lot
$460,300 Zestimate®
$449/sqft
$2,584 Estimated rent
Home value
$460,300
$414,000 - $511,000
$2,584/mo
Zestimate® history
Owner options
List your home for rent
$2,584/mo
Rent Zestimate®
Find your next renter with Zillow Rental Manager. Plus, with online applications, you can quickly screen prospective tenants – for free.
$2,584/mo
Rent Zestimate®
Refinance and save
$3,299/mo
Est. payment
Refinancing to a lower rate could help reduce your monthly payments and save thousands over the life of the loan.
$3,299/mo
Est. payment
Explore your selling options
Work with a Zillow partner agent
Leverage their expertise and Zillow's premium Showcase listings to get your home seen by more buyers.
Get startedList with your own agent
Get your home in front of millions of buyers by listing it on Zillow.
Learn how to do itSell it yourself
Take full control of how buyers see your home on Zillow by listing For Sale by Owner (FSBO).
List your homeWhat's special
Cozy fireplaceLake viewRecently updated chef kitchenLots of windowsHigh ceilingBeautiful quartz countertopStainless steel appliances
Zillow last checked:
Listing updated:
Listed by:
Ran Cho DRE #01805487 951-847-4565,
New Star Realty
Bought with:
Christina Kim, DRE #01431281
Keller Williams Larchmont
Dontcher Bramlett, DRE #02111796
Keller Williams Larchmont
Source: CRMLS,MLS#: IG25096038 Originating MLS: California Regional MLS
Originating MLS: California Regional MLSFacts & features
Interior
Bedrooms & bathrooms
- Bedrooms: 2
- Bathrooms: 2
- Full bathrooms: 1
- 1/2 bathrooms: 1
- Main level bathrooms: 1
- Main level bedrooms: 1
Rooms
- Room types: Bedroom, Entry/Foyer, Kitchen, Laundry, Living Room, Primary Bathroom, Primary Bedroom, Pantry
Primary bedroom
- Features: Main Level Primary
Bedroom
- Features: Multi-Level Bedroom
Bathroom
- Features: Bathroom Exhaust Fan, Bathtub, Dual Sinks, Tile Counters, Tub Shower
Other
- Features: Dressing Area
Kitchen
- Features: Quartz Counters
Heating
- Central, Forced Air, Natural Gas
Cooling
- Central Air
Appliances
- Included: Dishwasher, Free-Standing Range, Disposal, Gas Range, Microwave, Water Heater
- Laundry: Washer Hookup, Electric Dryer Hookup, Gas Dryer Hookup, Laundry Room
Features
- Balcony, Breakfast Area, Ceiling Fan(s), Cathedral Ceiling(s), High Ceilings, Quartz Counters, Recessed Lighting, Dressing Area, Main Level Primary, Walk-In Pantry
- Flooring: Laminate
- Windows: Roller Shields
- Has fireplace: Yes
- Fireplace features: Living Room
- Common walls with other units/homes: 1 Common Wall
Interior area
- Total interior livable area: 1,035 sqft
Property
Parking
- Total spaces: 1
- Parking features: Direct Access, Door-Single, Garage Faces Front, Garage, No Driveway
- Attached garage spaces: 1
Features
- Levels: Two
- Stories: 2
- Entry location: 2
- Patio & porch: Concrete
- Pool features: Community, Gunite, Association
- Has spa: Yes
- Spa features: Community, Gunite
- Fencing: None
- Has view: Yes
- View description: Lake, Neighborhood
- Has water view: Yes
- Water view: Lake
Lot
- Size: 1,035 Square Feet
Details
- Parcel number: 1083272220000
- Special conditions: Standard
Construction
Type & style
- Home type: Condo
- Architectural style: Contemporary
- Property subtype: Condominium
- Attached to another structure: Yes
Materials
- Roof: Tile
Condition
- Turnkey
- New construction: No
- Year built: 1988
Utilities & green energy
- Sewer: Public Sewer, Sewer Tap Paid
- Water: Public
- Utilities for property: Cable Connected, Electricity Connected, Natural Gas Connected, Sewer Connected, Water Connected
Community & HOA
Community
- Features: Fishing, Lake, Park, Gated, Pool
- Security: Carbon Monoxide Detector(s), Gated Community, Smoke Detector(s)
HOA
- Has HOA: Yes
- Amenities included: Clubhouse, Barbecue, Playground, Pool, Spa/Hot Tub, Tennis Court(s)
- HOA fee: $356 monthly
- HOA name: Portofino
- HOA phone: 909-481-0600
- Second HOA fee: $100 monthly
Location
- Region: Ontario
Financial & listing details
- Price per square foot: $449/sqft
- Tax assessed value: $424,483
- Annual tax amount: $4,515
- Date on market: 5/1/2025
- Cumulative days on market: 162 days
- Listing terms: Cash,Conventional,1031 Exchange
Price history
| Date | Event | Price |
|---|---|---|
| 8/15/2025 | Sold | $465,000-1.1%$449/sqft |
Source:  CRMLS #IG25096038 Report a problem CRMLS #IG25096038 Report a problem | ||
| 7/16/2025 | Pending sale | $469,990$454/sqft |
Source: CRMLS #IG25096038 Report a problem | ||
| 6/28/2025 | Price change | $469,990-2.1%$454/sqft |
Source: CRMLS #IG25096038 Report a problem | ||
| 1/21/2025 | Listed for sale | $480,000+20%$464/sqft |
Source: CRMLS #IG25013356 Report a problem | ||
| 12/1/2021 | Sold | $400,000+0.1%$386/sqft |
Source: Public Record Report a problem | ||
| 11/18/2021 | Pending sale | $399,800$386/sqft |
Source: CRMLS #CV21238102 Report a problem | ||
| 11/5/2021 | Listed for sale | $399,800+110.4%$386/sqft |
Source: CRMLS #CV21238102 Report a problem | ||
| 2/24/2021 | Listing removed | -- |
Source: Owner Report a problem | ||
| 10/6/2019 | Listing removed | $1,800$2/sqft |
Source: Owner Report a problem | ||
| 9/9/2019 | Listed for rent | $1,800$2/sqft |
Source: Owner Report a problem | ||
| 9/8/2015 | Sold | $190,000-5%$184/sqft |
Source: Public Record Report a problem | ||
| 8/24/2015 | Pending sale | $199,900$193/sqft |
Source: MAJOR LEAGUE REAL ESTATE #CV15181926 Report a problem | ||
| 8/18/2015 | Listed for sale | $199,900+33.3%$193/sqft |
Source: MAJOR LEAGUE REAL ESTATE #CV15181926 Report a problem | ||
| 8/23/2013 | Sold | $150,000$145/sqft |
Source: Public Record Report a problem | ||
| 8/21/2013 | Listed for sale | $150,000+25%$145/sqft |
Source: MAJOR LEAGUE REAL ESTATE #CV13166595 Report a problem | ||
| 2/26/2010 | Sold | $120,000+9.1%$116/sqft |
Source: Public Record Report a problem | ||
| 12/5/2009 | Listed for sale | $110,000-64.6%$106/sqft |
Source: H & A Homes and Loans #K09127777 Report a problem | ||
| 9/28/2009 | Sold | $310,310+188.7%$300/sqft |
Source: Public Record Report a problem | ||
| 2/15/2009 | Listed for sale | $107,500-64.2%$104/sqft |
Source: Listhub #C09019156 Report a problem | ||
| 10/3/2006 | Sold | $300,000+334.8%$290/sqft |
Source: Public Record Report a problem | ||
| 4/6/1995 | Sold | $69,000$67/sqft |
Source: Public Record Report a problem | ||
Public tax history
| Year | Property taxes | Tax assessment |
|---|---|---|
| 2025 | $4,515 +2.7% | $424,483 +2% |
| 2024 | $4,394 +2.3% | $416,160 +2% |
| 2023 | $4,294 +1.8% | $408,000 +2% |
| 2022 | $4,216 +89.2% | $400,000 +92.5% |
| 2021 | $2,228 +1.8% | $207,793 +1% |
| 2020 | $2,188 +0.5% | $205,662 +2% |
| 2019 | $2,177 +2.6% | $201,630 +2% |
| 2018 | $2,122 +3.8% | $197,676 +2% |
| 2017 | $2,044 | $193,800 +2% |
| 2016 | $2,044 +1.3% | $190,000 +24.2% |
| 2015 | $2,018 +28.3% | $152,997 +2% |
| 2014 | $1,573 | $150,000 +19.2% |
| 2013 | -- | $125,789 |
Find assessor info on the county website
Neighborhood: Creekside
Nearby homes
- $460,7002 bd2 ba1.1k sqft2714 S Montego UNIT F, Ontario, CA 91761Off Market
- $516,6003 bd2 ba1.4k sqft2714 S Montego UNIT D, Ontario, CA 91761Off Market
- $468,6002 bd2 ba1k sqft2714 S Montego Way #C, Ontario, CA 91761Off Market

- $436,1002 bd2 ba1.1k sqft2714 S Montego UNIT B, Ontario, CA 91761Off Market
- $365,5001 bd1 ba1k sqft2714 S Montego UNIT A, Ontario, CA 91761Off Market
- $---- bd-- ba-- sqft2714 S Montego UNIT C, Ontario, CA 91761Off Market
- $408,0002 bd2 ba1k sqft2714 S Montego, Ontario, CA 91761Sold
- $381,4001 bd1 ba1k sqft2715 S Montego UNIT H, Ontario, CA 91761Off Market
Nearby schools
GreatSchools rating
- 6/10Creek View Elementary SchoolGrades: K-6Distance: 0.8 mi
- 6/10Grace Yokley Middle SchoolGrades: 7-8Distance: 0.2 mi
- 5/10Colony High SchoolGrades: 9-12Distance: 0.9 mi
Get a cash offer in 3 minutes
Find out how much your home could sell for in as little as 3 minutes with a no-obligation cash offer.
Estimated market value
$460,300
Get a cash offer in 3 minutes
Find out how much your home could sell for in as little as 3 minutes with a no-obligation cash offer.
Estimated market value
$460,300
- California
- San Bernardino County
- Ontario
- 91761
- Creekside
- 2714 S Montego Unit G
Nearby cities
Nearby neighborhoods
Nearby zip codes
Other Ontario Topics
