It is a rare find for a ranch home to become available in the beautiful Sunningdale Commons Community. Vaulted ceilings and an amazing floor plan make this three bedroom, two bath with generous size closets, the perfect place to make this your home. The large eat-in kitchen features a pantry, ample cabinetry and matching stainless steel appliances, while the large great room provides an open space for gatherings. Enjoy a private retreat in the primary suite with its own jacuzzi garden tub, double sinks, private shower and walk in closet. The two-car attached garage provides convenient parking, with a laundry/mud room offering easy access from the garage entry that includes both the washer and the dryer. Enjoy the outdoor beauty of nature while relaxing on the semi private patio complete with a hot tub. Recent updates include new sliding glass door, new carpet throughout and new bathroom flooring ensures a move-in ready experience.
Sold
$270,000
2714 Singletree Dr, Indianapolis, IN 46234
3beds
1,466sqft
Residential, Single Family Residence
Built in 1997
7,405 Square Feet Lot
$277,500 Zestimate®
$184/sqft
$1,859 Estimated rent
Home value
$277,500
$264,000 - $291,000
$1,859/mo
Zestimate® history
Owner options
List your home for rent
$1,859/mo
Rent Zestimate®
Find your next renter with Zillow Rental Manager. Plus, with online applications, you can quickly screen prospective tenants – for free.
$1,859/mo
Rent Zestimate®
Refinance and save
$1,858/mo
Est. payment
Refinancing to a lower rate could help reduce your monthly payments and save thousands over the life of the loan.
$1,858/mo
Est. payment
Explore your selling options
Work with a Zillow partner agent
Leverage their expertise and Zillow's premium Showcase listings to get your home seen by more buyers.
Get startedList with your own agent
Get your home in front of millions of buyers by listing it on Zillow.
Learn how to do itSell it yourself
Take full control of how buyers see your home on Zillow by listing For Sale by Owner (FSBO).
List your homeWhat's special
Garage entryNew sliding glass doorHot tubOutdoor beautyPrimary suiteDouble sinksConvenient parking
Zillow last checked:
Listing updated:
Listed by:
Paula Strout 317-609-0066,
F.C. Tucker Company
Bought with:
Michael Mills
F.C. Tucker Company
Source: MIBOR as distributed by MLS GRID,MLS#: 21972110
Facts & features
Interior
Bedrooms & bathrooms
- Bedrooms: 3
- Bathrooms: 2
- Full bathrooms: 2
- Main level bathrooms: 2
- Main level bedrooms: 3
Primary bedroom
- Features: Carpet
- Level: Main
- Area: 143 Square Feet
- Dimensions: 13x11
Bedroom 2
- Features: Carpet
- Level: Main
- Area: 120 Square Feet
- Dimensions: 10x12
Bedroom 3
- Features: Carpet
- Level: Main
- Area: 120 Square Feet
- Dimensions: 10x12
Other
- Features: Vinyl
- Level: Main
- Area: 70 Square Feet
- Dimensions: 7x10
Great room
- Features: Carpet
- Level: Main
- Area: 500 Square Feet
- Dimensions: 25x20
Kitchen
- Features: Vinyl
- Level: Main
- Area: 216 Square Feet
- Dimensions: 18x12
Heating
- Forced Air
Cooling
- Has cooling: Yes
Appliances
- Included: Electric Cooktop, Dishwasher, Dryer, Disposal, Laundry Connection in Unit, MicroHood, Microwave, Refrigerator, Washer, Water Heater
- Laundry: Laundry Room, Main Level, Laundry Connection in Unit
Features
- Attic Access, Double Vanity, Breakfast Bar, Vaulted Ceiling(s), Entrance Foyer, Ceiling Fan(s), Eat-in Kitchen, Pantry, Smart Thermostat, Walk-In Closet(s)
- Windows: Windows Vinyl, Wood Work Painted
- Has basement: No
- Attic: Access Only
Interior area
- Total structure area: 1,466
- Total interior livable area: 1,466 sqft
Property
Parking
- Total spaces: 2
- Parking features: Attached
- Attached garage spaces: 2
Features
- Levels: One
- Stories: 1
- Patio & porch: Deck
- Has spa: Yes
- Spa features: Above Ground
Lot
- Size: 7,405 Square Feet
- Features: Curbs, Sidewalks, Street Lights, Mature Trees
Details
- Parcel number: 490528100043000900
- Horse amenities: None
Construction
Type & style
- Home type: SingleFamily
- Architectural style: Ranch
- Property subtype: Residential, Single Family Residence
Materials
- Vinyl With Brick
- Foundation: Slab
Condition
- New construction: No
- Year built: 1997
Utilities & green energy
- Water: Municipal/City
Community & HOA
Community
- Subdivision: Sunningdale Commons
HOA
- Has HOA: Yes
- Services included: Association Home Owners, Entrance Common, Snow Removal
- HOA fee: $161 annually
Location
- Region: Indianapolis
Financial & listing details
- Price per square foot: $184/sqft
- Tax assessed value: $240,900
- Annual tax amount: $2,148
- Date on market: 4/5/2024
- Cumulative days on market: 17 days
Price history
| Date | Event | Price |
|---|---|---|
| 5/22/2024 | Sold | $270,000-1.8%$184/sqft |
Source:  MIBOR as distributed by MLS GRID #21972110 Report a problem MIBOR as distributed by MLS GRID #21972110 Report a problem | ||
| 4/21/2024 | Pending sale | $275,000$188/sqft |
Source: MIBOR as distributed by MLS GRID #21972110 Report a problem | ||
| 4/5/2024 | Listed for sale | $275,000+83.3%$188/sqft |
Source: MIBOR as distributed by MLS GRID #21972110 Report a problem | ||
| 3/26/2018 | Sold | $150,000-3.2%$102/sqft |
Source: MIBOR as distributed by MLS GRID #21544636 Report a problem | ||
| 2/16/2018 | Pending sale | $154,900$106/sqft |
Source: Brick Lane Property Management #21544636 Report a problem | ||
| 2/6/2018 | Listed for sale | $154,900+46%$106/sqft |
Source: Brick Lane Property Management #21544636 Report a problem | ||
| 9/7/2017 | Sold | $106,068$72/sqft |
Source: Public Record Report a problem | ||
Public tax history
| Year | Property taxes | Tax assessment |
|---|---|---|
| 2025 | $2,518 +10.3% | $240,900 +11.9% |
| 2024 | $2,283 +6.3% | $215,200 +9.2% |
| 2023 | $2,148 -2.8% | $197,000 +6.9% |
| 2022 | $2,210 +11.1% | $184,200 +10% |
| 2021 | $1,989 +7.2% | $167,400 +10% |
| 2020 | $1,855 +25.2% | $152,200 +6.4% |
| 2019 | $1,482 +2.2% | $143,000 +10.1% |
| 2018 | $1,449 -6.6% | $129,900 +4.9% |
| 2017 | $1,552 +14.5% | $123,800 -2.9% |
| 2016 | $1,356 +13.9% | $127,500 +7.1% |
| 2014 | $1,190 +5.1% | $119,000 +9.8% |
| 2013 | $1,132 | $108,400 -4.2% |
| 2012 | $1,132 | $113,200 +8% |
| 2011 | -- | $104,800 +3% |
| 2010 | $1,017 -11% | $101,700 -11% |
| 2009 | $1,143 | $114,300 -3.3% |
| 2007 | -- | $118,200 -5.3% |
| 2006 | -- | $124,800 +17.3% |
| 2005 | -- | $106,400 |
| 2004 | -- | $106,400 |
| 2003 | -- | $106,400 +42.8% |
| 2002 | -- | $74,500 +200% |
| 2001 | -- | $24,830 |
| 2000 | -- | $24,830 |
Find assessor info on the county website
Neighborhood: Clermont
Nearby homes
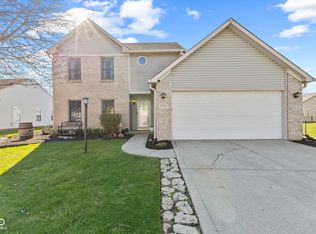
- $290,0003 bd3 ba1.4k sqft2722 Singletree Dr, Indianapolis, IN 46234Sold
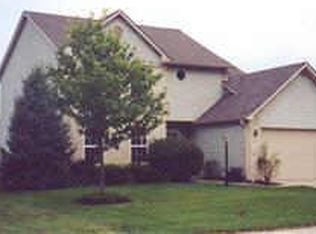
- $261,7003 bd3 ba1.4k sqft2722 N Singletree Dr, Indianapolis, IN 46234Off Market
- $242,8003 bd2 ba1.2k sqft2708 N Singletree Dr, Indianapolis, IN 46234Off Market

- $228,200-- bd1 ba1.2k sqft2708 Singletree Dr, Indianapolis, IN 46234Off Market
- $297,0003 bd2 ba1.5k sqft8830 Sunningdale Blvd, Indianapolis, IN 46234Sold
- $272,5003 bd3 ba1.7k sqft8844 Sunningdale Blvd, Indianapolis, IN 46234Off Market
- $289,1003 bd2 ba1.6k sqft8811 Durban Ct, Indianapolis, IN 46234Off Market
- $301,100-- bd1 ba2.4k sqft8810 Sunningdale Blvd, Indianapolis, IN 46234Off Market
Nearby schools
GreatSchools rating
- 6/10Robey Elementary SchoolGrades: PK-6Distance: 0.3 mi
- NABen Davis Ninth Grade CenterGrades: 9Distance: 2 mi
- 3/10Ben Davis High SchoolGrades: 10-12Distance: 2 mi
Get a cash offer in 3 minutes
Find out how much your home could sell for in as little as 3 minutes with a no-obligation cash offer.
Estimated market value
$277,500
Get a cash offer in 3 minutes
Find out how much your home could sell for in as little as 3 minutes with a no-obligation cash offer.
Estimated market value
$277,500
- Indiana
- Marion County
- Indianapolis
- 46234
- Clermont
- 2714 Singletree Dr
Nearby cities
Nearby neighborhoods
Nearby zip codes
Other Indianapolis Topics
