Skip main navigation
Active
  • Price cut: $24K (7/16)
    $675,000

    2714 Stacy Ln #B, Austin, TX 78704

    3beds
    1,576sqft
    : 
    Loading
    Get pre-qualified
    Townhouse
    Built in 2017
    3,863 Square Feet Lot
    $-- Zestimate®
    $428/sqft
    $200/mo HOA

    What's special

    Bright contemporary atmosphereDesigner finishesLow-voc paintStorage shedStainless steel appliancesPremium low-e anderson windowsRaised garden beds
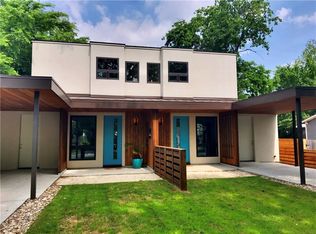
    Modern design, luxury finishes, and an unbeatable South Austin location come together in this exceptional ’04 gem just minutes from Downtown. With 1,580 sq ft of thoughtfully designed living space, this home proves that sophisticated living doesn’t require excess. Soaring ceilings, stained concrete floors, premium Low-E Anderson windows, low-VOC paint and designer finishes create a bright, contemporary atmosphere from the moment you step inside. At the heart of the home, the chef-inspired gourmet kitchen makes a statement with waterfall quartz countertops, under-lit custom cabinetry, stainless steel appliances, and peninsulas with breakfast bars, perfect for gathering and entertaining. The living room offers a stylish sense of separation while maintaining an open flow, featuring a striking wood accent wall and dual glass sliders that seamlessly connect your indoor and outdoor living spaces. Tucked away on the main level, the private primary suite opens directly to the deck and includes a custom walk-in closet with adjustable organizational system plus a spa-worthy bath with a soaking tub, frameless glass shower, and designer finishes. Upstairs, two spacious secondary bedrooms with premium engineered wood flooring share a chic and modern secondary bathroom, while the main floor also provides a guest powder room and in home laundry. Outside, enjoy a covered deck, expansive open-air entertaining space, raised garden beds, mature shade trees, xeriscape landscaping, and a storage shed. There’s also an attached carport with EV charging station. A thermal envelop around the home and click lock metal roof keeps your utility bills light. Located less than 3 miles from Downtown Austin and moments from South Congress, Lady Bird Lake, Zilker Park, Summer Moon Coffee, local dining, and the newly renovated SoCo H-E-B, this is modern South Austin living at its finest. Come experience the style, location, and effortless lifestyle that make this home one you won’t want to leave.
    22 days
    |
    513
    |
    60
    |

    Likely to sell faster than

    Zillow last checked:

    Listing updated:

    Listed by:

    Kristin Kreisel (512) 560-5297,

    Compass RE Texas, LLC (512) 575-3644

    Source: Unlock MLS,MLS#: 1588192MLS Logo

    Loading...

      Facts & features

      Interior

      Bedrooms & bathrooms
      • Bedrooms: 3
      • Bathrooms: 3
      • Full bathrooms: 2
      • 1/2 bathrooms: 1
      • Main level bedrooms: 1
      Primary bedroom
      • Description: The primary suite is secluded away on the main floor and features oversized corner windows and glass sliders that open onto the al fresco portion of the back deck, plus stylish accent walls, recessed lighting, a modern ceiling fan, and floating shelving for books and decor; Designer ensuite bath and updated custom walk-in closet with a California organizational system
      • Features: Ceiling Fan(s), High Ceilings, Recessed Lighting, See Remarks, Walk-In Closet(s)
      • Level: Main
      Bedroom
      • Description: Two spacious secondary bedrooms upstairs with modern ceiling fans, generous windows, and luxury vinyl plank flooring
      • Features: Ceiling Fan(s), High Ceilings, See Remarks
      • Level: Second
      Primary bathroom
      • Description: Designer modern primary ensuite bath with a custom dual vanity, soaking tub, and a walk-in shower with frameless glass; Premium tile flooring and backsplash along with chic modern fixtures and hardware
      • Features: Double Vanity, Full Bath, High Ceilings, Recessed Lighting, See Remarks, Separate Shower, Soaking Tub, Walk-in Shower
      • Level: Main
      Bathroom
      • Description: A sliding barn door in the second floor hallway opens into a stylish secondary bathroom with a contemporary vanity, modern shower/tub combo with clerestory window, and chic fixtures and hardware
      • Features: Full Bath, High Ceilings, See Remarks
      • Level: Second
      Bathroom
      • Description: Main floor guest powder room with a stylish contemporary vanity
      • Features: Half Bath, High Ceilings, See Remarks
      • Level: Main
      Dining room
      • Description: Gorgeous sunlit dining room under soaring high ceilings with a designer chandelier, tall ceilings, neutral white paint, and refreshing polished cement floors; Oversized windows with custom shades overlook the front yard; Open to the gourmet kitchen for seamless connectivity
      • Features: Chandelier, High Ceilings, Recessed Lighting, See Remarks
      • Level: Main
      Kitchen
      • Description: Designer gourmet kitchen nestled in the heart of the home with a spacious peninsula overlooking the dining room, and a smaller peninsula on the living room side, both with bar seating; Featuring sleek waterfall quartz countertops, granite countertops, exquisite under-lit custom Walnut cabinetry, and EnergyStar SS appliances; Clerestory windows above the cabinets bring in extra natural light while a window over the kitchen sink faces the backyard retreat
      • Features: Breakfast Bar, Quartz Counters, Gourmet Kitchen, High Ceilings, Open to Family Room, Recessed Lighting, See Remarks
      • Level: Main
      Living room
      • Description: The living room opens off the back of the kitchen providing seamless connectivity while also maintaining a desirable separation of spaces; Featuring a refined wood accent wall, tall ceiling, recessed lighting, and two sets of glass sliders that walkout onto your private backyard retreat
      • Features: High Ceilings, Recessed Lighting, See Remarks
      • Level: Main
      Heating
      • Central
      Cooling
      • Central Air
      Appliances
      • Included: Dishwasher, Disposal, ENERGY STAR Qualified Appliances, Exhaust Fan, Gas Range, Gas Oven, RNGHD, Stainless Steel Appliance(s), Electric Water Heater
      Features
      • Bookcases, Breakfast Bar, Built-in Features, Ceiling Fan(s), High Ceilings, Chandelier, Granite Counters, Quartz Counters, Double Vanity, Electric Dryer Hookup, High Speed Internet, Interior Steps, Open Floorplan, Primary Bedroom on Main, Recessed Lighting, Soaking Tub, Storage, Walk-In Closet(s), Washer Hookup
      • Flooring: Concrete, Tile, Vinyl
      • Windows: Insulated Windows, Low Emissivity Windows, Screens
      Interior area
      • Total interior livable area: 1,576 sqft

      Property

      Parking
      • Parking features: Attached Carport, Driveway, Electric Vehicle Charging Station(s)
      • Has attached garage: Yes
      Accessibility
      • Accessibility features: None
      Features
      • Levels: Two
      • Stories: 2
      • Patio & porch: Covered, Deck, Rear Porch
      • Exterior features: Lighting, Private Yard
      • Pool features: None
      • Fencing: Back Yard, Fenced, Privacy, Wood
      • Has view: Yes
      • View description: Neighborhood
      • Waterfront features: None
      Lot
      • Size: 3,863 Square Feet
      • Features: Back Yard, Curbs, Front Yard, Interior Lot, Landscaped, Public Maintained Road, Trees-Medium (20 Ft - 40 Ft), Xeriscape
      Details
      • Additional structures: Shed(s)
      • Parcel number: 04050332030000
      • Special conditions: Standard

      Construction

      Type & style
      • Home type: Townhouse
      • Property subtype: Townhouse
      • Attached to another structure: Yes
      Materials
      • Foundation: Slab
      • Roof: Metal
      Condition
      • Resale
      • New construction: No
      • Year built: 2017

      Utilities & green energy

      • Sewer: Public Sewer
      • Water: Public
      • Utilities for property: Cable Available, Electricity Available, Internet-Fiber, Natural Gas Available, Sewer Available, Water Available

      Community & HOA

      Community
      • Features: Curbs, Google Fiber, Park, Playground, Street Lights
      • Subdivision: 2714 Stacy Condos
      HOA
      • Has HOA: Yes
      • Services included: See Remarks, Insurance
      • HOA fee: $200 monthly
      • HOA name: 2714 Stacy Condominium Association
      Location
      • Region: Austin

      Financial & listing details

      • Price per square foot: $428/sqft
      • Tax assessed value: $571,075
      • Annual tax amount: $12,855
      • Date on market: 6/25/2026
      • Listing terms: Cash,Conventional
      • Electric utility on property: Yes

        Estimated market value

        Not available

        Estimated sales range

        Not available

        Not available

        Price history

        DateEventPrice
        7/16/2026Price change$675,000-3.4%$428/sqft
        Source: Unlock MLS #1588192 Report a problem
        6/25/2026Listed for sale$699,000-15.8%$444/sqft
        Source: Unlock MLS #1588192 Report a problem
        1/1/2023Listing removed--
        Source: Unlock MLS #4268961 Report a problem
        11/7/2022Listing removed--
        Source: Zillow Rental Network_1 Report a problem
        11/4/2022Listed for rent$4,200$3/sqft
        Source: Zillow Rental Network_1 #4158662 Report a problem
        10/25/2022Price change$830,000-5.6%$527/sqft
        Source: Unlock MLS #4268961 Report a problem
        10/13/2022Price change$879,000-2.2%$558/sqft
        Source: Unlock MLS #4268961 Report a problem
        9/15/2022Price change$899,000-4.4%$570/sqft
        Source: Unlock MLS #4268961 Report a problem
        8/18/2022Listed for sale$940,000+46.9%$596/sqft
        Source: Unlock MLS #4268961 Report a problem
        7/6/2020Sold--
        Source: Realty Austin solds #4551758_78704_B Report a problem
        6/5/2020Listed for sale$639,900$406/sqft
        Source: Realty Austin #4551758 Report a problem

        Public tax history

        YearProperty taxesTax assessment
        2025$9,223 -19.7%$571,075 -17.6%
        2024$11,481 +1.1%$692,635 -7.1%
        2023$11,359 -3.7%$745,905 +10%
        2022$11,794 $678,095 +10%
        2021-- $616,450 +7.4%
        2020$11,637 +3.7%$574,000
        2019$11,226 $574,000
        Find assessor info on the county website

        Monthly payment

        Est. payment

        Payment breakdown

        Explore the cost of this home by adjusting the details. Changes won't be saved.
        All calculations are estimates and provided by Zillow, Inc. for informational purposes only. Actual amounts may vary.
        HOA fees may include property taxes on listings classified as Co-Ops. Contact the listing agent and/or owner for fee details.
        Mortgage interest rates are dependent on a number of factors, including credit score, down payment, and repayment length. Interest rate data provided by Zillow Group Marketplace, Inc. as of 1/1/1970 from various mortgage lenders with which we have lead or other similar arrangements; the Estimated Payment is an average of those rates.
        See how much you could borrow to make a competitive offer.

        Climate risks

        Neighborhood: Dawson

        Getting around

        86 / 100
        Very Walkable
        48 / 100
        Some Transit
        73 / 100
        Very Bikeable

        Nearby schools

        GreatSchools rating
        Schools provided by the listing agent
        • Elementary: Galindo
        • Middle: Lively
        • High: Travis
        • District: Austin ISD

        Source: Unlock MLS. This data may not be complete. We recommend contacting the local school district to confirm school assignments for this home.

        A local agent can set up tours, give advice and negotiate with sellers.

        A local lender can help you make sure your offer is ready when you are.

        Browse local experts

        Similar homes