Skip main navigation
Closed
  • $173,877

    2714 Stanford Ave, Fort Wayne, IN 46808

    2beds
    1,050sqft
    Single Family Residence
    Built in 1954
    6,098 Square Feet Lot
    $176,000 Zestimate®
    $--/sqft
    $1,191 Estimated rent

    Home value

    $176,000

    $160,000 - $194,000

    $1,191/mo

    Zestimate® history
    Loading
    Loading...

    Owner options

    List your home for rent

    $1,191/mo

    Rent Zestimate®

    Find your next renter with Zillow Rental Manager. Plus, with online applications, you can quickly screen prospective tenants – for free.

    Learn more

    $1,191/mo

    Rent Zestimate®

    Refinance and save

    $1,112/mo

    Est. payment

    Refinancing to a lower rate could help reduce your monthly payments and save thousands over the life of the loan.

    See today's rates

    $1,112/mo

    Est. payment

    Explore your selling options

    Work with a Zillow partner agent

    Leverage their expertise and Zillow's premium Showcase listings to get your home seen by more buyers.

    Get started

    List with your own agent

    Get your home in front of millions of buyers by listing it on Zillow.

    Learn how to do it

    Sell it yourself

    Take full control of how buyers see your home on Zillow by listing For Sale by Owner (FSBO).

    List your home

    What's special

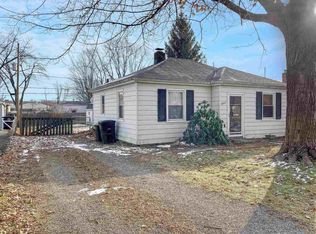
    Run—don’t walk—to this beautifully updated 2-bedroom, 1-bath home in the quiet Cambridge Hills subdivision.This move-in-ready, low-maintenance home offers comfort, charm, and valuable updates throughout.Freshly painted with brand-new carpet and flooring, the interior features a cozy brick-front fireplace, a spacious kitchen with oak cabinetry, and a separate dining area ideal for everyday living or entertaining. All appliances stay, including the built-in oven, gas cooktop, refrigerator, dishwasher, and gas water heater.Major updates have already been completed, including a metal roof on both the home and garage (2023), a whole-house water heater (2024), new bathroom light fixtures, and a furnace professionally serviced in December 2025. Two generously sized bedrooms provide excellent closet space.Enjoy outdoor living on the back deck, plus ample storage with a 2-car detached garage with attic storage and an additional shed. Conveniently located within walking distance to Lincoln Park, shopping, restaurants, and banking.A well-maintained home in a peaceful setting—ready for its next owner.

    Zillow last checked:

    Listing updated:

    Listed by:

    Kimberly Slucher Cell:260-443-8472,

    CENTURY 21 Bradley Realty, Inc

    Bought with:

    Logan Conley, RB23000922

    Coldwell Banker Real Estate Group

    Source: IRMLS,MLS#: 202549806MLS Logo

    Facts & features

    Interior

    Bedrooms & bathrooms
    • Bedrooms: 2
    • Bathrooms: 1
    • Full bathrooms: 1
    • Main level bedrooms: 2
    Bedroom 1
    • Level: Main
    Bedroom 2
    • Level: Main
    Dining room
    • Level: Main
    • Area: 120
    • Dimensions: 10 x 12
    Kitchen
    • Level: Main
    • Area: 120
    • Dimensions: 10 x 12
    Living room
    • Level: Main
    • Area: 208
    • Dimensions: 13 x 16
    Heating
    • Natural Gas, Forced Air
    Cooling
    • Central Air, Ceiling Fan(s)
    Appliances
    • Included: Disposal, Dishwasher, Refrigerator, Gas Cooktop, Oven-Built-In, Gas Water Heater
    • Laundry: Gas Dryer Hookup, Main Level, Washer Hookup
    Features
    • Laminate Counters, Tub/Shower Combination
    • Flooring: Carpet, Laminate
    • Basement: Crawl Space
    • Number of fireplaces: 1
    • Fireplace features: Living Room
    Interior area
    • Total structure area: 1,050
    • Total interior livable area: 1,050 sqft
    • Finished area above ground: 1,050
    • Finished area below ground: 0

    Property

    Parking
    • Total spaces: 2
    • Parking features: Detached, Garage Door Opener, Asphalt
    • Garage spaces: 2
    • Has uncovered spaces: Yes
    Features
    • Levels: One
    • Stories: 1
    • Patio & porch: Deck Covered
    Lot
    • Size: 6,098 Square Feet
    • Dimensions: 49X120X49X120
    • Features: Level, Flood Plain, 0-2.9999, City/Town/Suburb, Landscaped
    Details
    • Additional structures: Shed
    • Parcel number: 020734135005.000074

    Construction

    Type & style
    • Home type: SingleFamily
    • Architectural style: Ranch
    • Property subtype: Single Family Residence
    Materials
    • Vinyl Siding
    • Roof: Metal
    Condition
    • New construction: No
    • Year built: 1954

    Utilities & green energy

    • Sewer: City
    • Water: City

    Community & HOA

    Community
    • Security: Carbon Monoxide Detector(s), Smoke Detector(s)
    • Subdivision: Cambridge Hills
    Location
    • Region: Fort Wayne

    Financial & listing details

    • Tax assessed value: $144,100
    • Annual tax amount: $234
    • Date on market: 12/29/2025
    • Listing terms: Cash,Conventional,FHA,VA Loan

    Price history

    DateEventPrice
    2/13/2026Sold$173,877
    Source: IRMLS #202549806 Report a problem
    1/20/2026Pending sale$173,877+2.3%
    Source: IRMLS #202549806 Report a problem
    1/5/2026Listed for sale$169,900+161.8%
    Source: IRMLS #202549806 Report a problem
    2/20/2013Listing removed$64,900$62/sqft
    Source: Coldwell Banker Roth Wehrly Graber #201209179 Report a problem
    8/23/2012Price change$64,900-1.1%$62/sqft
    Source: Roth Wehrly, Inc. #201209179 Report a problem
    5/10/2012Listed for sale$65,600$62/sqft
    Source: Coldwell Banker Roth Wehrly Graber #201205113 Report a problem

    Public tax history

    YearProperty taxesTax assessment
    2025$233 +2%$144,100 +0.6%
    2024$229 +2%$143,200 +18.4%
    2023$224 +2%$120,900 +4.3%
    2022$220 +2%$115,900 +17.9%
    2021$216 +2%$98,300 +20.2%
    2020$211 +74.5%$81,800 +2.5%
    2019$121 +48%$79,800 +6.4%
    2018$82 +2.5%$75,000 +7.8%
    2017$80 +628.8%$69,600 +0.4%
    2016$11 -94.6%$69,300 +88.8%
    2014$203 -67.2%$36,700 +23.2%
    2013$619 -51.7%$29,800 -53.4%
    2011$1,280 $64,000 +2.2%
    2010-- $62,600 -13.8%
    2007-- $72,600 +14.9%
    2005-- $63,200
    2004-- $63,200 +117.9%
    2001-- $29,000 +199.9%
    1999-- $9,670
    Find assessor info on the county website

    Neighborhood: Lincoln Park

    Nearby schools

    GreatSchools rating
    Schools provided by the listing agent
    • Elementary: Price
    • Middle: Portage
    • High: North Side
    • District: Fort Wayne Community

    Source: IRMLS. This data may not be complete. We recommend contacting the local school district to confirm school assignments for this home.

    Get pre-qualified for a loan
    At Zillow Home Loans, we can pre-qualify you in as little as 5 minutes with no impact to your credit score.

    An equal housing lender. NMLS #10287.

    Sell for more on Zillow
    Get a Zillow Showcase℠ listing at no additional cost and you could sell for .
    $176,000
    2% more
    +$3,520
    With Zillow Showcase(estimated)
    $179,520