Skip main navigation
Sold
  • Price Unknown

    2714 State Road Tt, New Bloomfield, MO 65063

    5beds
    7,233sqft
    Single Family Residence
    Built in 2000
    7.8 Acres Lot
    $819,800 Zestimate®
    $--/sqft
    $4,273 Estimated rent

    Home value

    $819,800

    $762,000 - $885,000

    $4,273/mo

    Zestimate® history
    Loading
    Loading...

    Owner options

    List your home for rent

    $4,273/mo

    Rent Zestimate®

    Find your next renter with Zillow Rental Manager. Plus, with online applications, you can quickly screen prospective tenants – for free.

    Learn more

    $4,273/mo

    Rent Zestimate®

    Refinance and save

    Refinancing to a lower rate could help reduce your monthly payments and save thousands over the life of the loan.

    See today's rates

    Explore your selling options

    Work with a Zillow partner agent

    Leverage their expertise and Zillow's premium Showcase listings to get your home seen by more buyers.

    Get started

    List with your own agent

    Get your home in front of millions of buyers by listing it on Zillow.

    Learn how to do it

    Sell it yourself

    Take full control of how buyers see your home on Zillow by listing For Sale by Owner (FSBO).

    List your home

    What's special

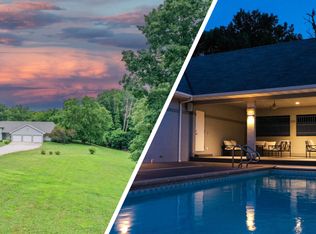
    Welcome to this grand estate! Surrounded by a picturesque almost 8 acres of beautifully kept land with a private drive placed just to wind through and showcase the landscape. Designed to certainly entertain by the esteemed Weldon Family, this special property is only found in one place. The daughter of Mrs. Weldon created the uniqueness of this well thought-out floor plan... All about encapsulating the sunshine and placing it in the center of this sprawling home. When entering, your attention will be directed onto the middle of this 5 bedroom, 5 bath home where the pool attracts the sunlight. Glassed areas can all be opened from every section of the main level surrounding the center oasis making the space unique and all its own. Two full levels of over 7,233 finished square feet makes room for everyone! Walking through the great room, you will be awe-struck by the wall of windows across the back of the room, showcasing the deer playing in the creek below. This oversized room has soaring ceilings plus a wood burning fireplace. The designer kitchen has a contemporary flare with a large island and walls of designer cabinetry. As you walk toward the primary suite, little nooks where you want to curl up and read a book lead to a early morning screened in spot to enjoy your coffee. Walking into the primary suite you have to stop and take in all the options of where to place your bedroom set since there are so many layout designs. Double doors can be opened up from the private suite into a family room or secret den, which also has it's own bathroom. This suite's main bathroom is oh so delightful with double vanities, jetted tub, walk-in closets, and separate shower. The primary even has a separate laundry area. When the sun goes down, and the stars come up, open the sliding glass wall and tiptoe out for a private, heated swim. The lower level has two bedrooms, each containing their own private bathrooms. Plenty of storage can be found, along with space for a theater room or a gigantic family room. This full walk-out basement has plenty of access and room for any possibility you can dream up. Schedule a private showing or come to one of our many open houses to admire and see if this fits into your future plans... and bring Spot too! ***Additional acreage can be purchased

    Zillow last checked:

    Listing updated:

    Listed by:

    Kristina McMichael-Schwant 573-896-9991,

    McMichael Realty, Inc. 573-896-9991

    Bought with:

    Kristina McMichael-Schwant, 2003013861

    McMichael Realty, Inc.

    Source: CBORMLS,MLS#: 421238MLS Logo

    Facts & features

    Interior

    Bedrooms & bathrooms
    • Bedrooms: 5
    • Bathrooms: 5
    • Full bathrooms: 4
    • 1/2 bathrooms: 1
    Primary bedroom
    • Description: Carpet Floor
    • Level: Main
    • Area: 465
    • Dimensions: 31 x 15
    Bedroom 2
    • Description: Bamboo Floor
    • Level: Main
    • Area: 196.81
    • Dimensions: 16.75 x 11.75
    Bedroom 3
    • Description: Carpet Floor
    • Level: Main
    • Area: 213.5
    • Dimensions: 14 x 15.25
    Bedroom 4
    • Description: Carpet Floor
    • Level: Lower
    • Area: 205.88
    • Dimensions: 15.25 x 13.5
    Bedroom 5
    • Description: Carpet Floor
    • Level: Lower
    • Area: 205.88
    • Dimensions: 15.25 x 13.5
    Full bathroom
    • Level: Main
    Full bathroom
    • Level: Main
    Full bathroom
    • Level: Lower
    Full bathroom
    • Level: Lower
    Half bathroom
    • Level: Main
    Family room
    • Description: Carpet Floor
    • Level: Lower
    • Area: 937.75
    • Dimensions: 31 x 30.25
    Foyer
    • Description: Tile Floor
    • Level: Main
    • Area: 133.88
    • Dimensions: 10.5 x 12.75
    Great room
    • Description: Bamboo Floor
    • Level: Main
    • Area: 800
    • Dimensions: 32 x 25
    Kitchen
    • Description: Tile Floor
    • Level: Main
    • Area: 361
    • Dimensions: 19 x 19
    Other
    • Description: Mud Room, Concrete Floor
    • Level: Main
    • Area: 347.8
    • Dimensions: 18.8 x 18.5
    Other
    • Description: Tile Floor
    • Level: Main
    • Area: 140.25
    • Dimensions: 11 x 12.75
    Heating
    • Heat Pump, Forced Air, Electric
    Cooling
    • Central Electric
    Appliances
    • Included: Water Softener Owned
    Features
    • Stand AloneShwr/MBR, Walk-In Closet(s)
    • Flooring: Wood, Carpet, Tile
    • Has basement: Yes
    • Has fireplace: Yes
    • Fireplace features: Living Room, Family Room, Wood Burning
    Interior area
    • Total structure area: 7,233
    • Total interior livable area: 7,233 sqft
    • Finished area below ground: 2,933

    Property

    Parking
    • Total spaces: 3
    • Parking features: Built-In
    • Garage spaces: 3
    Features
    • Patio & porch: Deck
    • Has private pool: Yes
    • Has spa: Yes
    • Spa features: Tub/Built In Jetted
    Lot
    • Size: 7.8 Acres
    • Residential vegetation: Partially Wooded
    Details
    • Parcel number: 2403007100000002000

    Construction

    Type & style
    • Home type: SingleFamily
    • Architectural style: Ranch
    • Property subtype: Single Family Residence
    Condition
    • Year built: 2000

    Utilities & green energy

    • Electric: County
    • Gas: Gas-None
    • Sewer: Septic Tank
    • Water: Well

    Community & HOA

    Community
    • Subdivision: New Bloomfield
    HOA
    • Has HOA: No
    Location
    • Region: New Bloomfield

    Financial & listing details

    • Tax assessed value: $12,640
    • Annual tax amount: $5,097
    • Date on market: 7/3/2024
    • Road surface type: Gravel

    Price history

    DateEventPrice
    9/23/2024Sold--
    Source: CBORMLS #421238 Report a problem
    7/6/2024Pending sale$749,500+0.1%$104/sqft
    Source: CBORMLS #421238 Report a problem
    7/4/2024Price change$749,000-0.1%$104/sqft
    Source: MARIS #24042365 Report a problem
    7/3/2024Listed for sale$749,500+40.1%$104/sqft
    Source: CBORMLS #421238 Report a problem
    6/30/2023Sold--
    Source: JCMLS #10065149 Report a problem
    5/28/2023Pending sale$535,000$74/sqft
    Source: JCMLS #10065149 Report a problem
    5/15/2023Price change$535,000+1.9%$74/sqft
    Source: JCMLS #10065149 Report a problem
    4/11/2023Listed for sale$525,000$73/sqft
    Source: JCMLS #10065149 Report a problem

    Public tax history

    YearProperty taxesTax assessment
    2025$87 -2.8%$1,517
    2024$90 +0.1%$1,517
    2023$90 -86.6%$1,517 -86.7%
    2022$670 +1.5%$11,371
    2021$661 -0.1%$11,371
    2020$662 $11,371
    2019-- $11,371 -0.1%
    2018$802 +23.4%$11,380
    2017$650 -19%$11,380 -18.2%
    2016$802 $13,920
    2015$802 -0.4%$13,920 +2.4%
    2014$805 +5.8%$13,600
    2013$761 -3.3%$13,600
    2012$787 +1.3%$13,600
    2011$777 +15.9%$13,600 +10.8%
    2010$670 $12,270
    Find assessor info on the county website

    Neighborhood: 65063

    Nearby schools

    GreatSchools rating
    Schools provided by the listing agent
    • Elementary: New Bloomfield
    • Middle: New Bloomfield
    • High: New Bloomfield

    Source: CBORMLS. This data may not be complete. We recommend contacting the local school district to confirm school assignments for this home.

    Sell for more on Zillow
    Get a Zillow Showcase℠ listing at no additional cost and you could sell for .
    $819,800
    2% more
    +$16,396
    With Zillow Showcase(estimated)
    $836,196