Skip main navigation
For sale
  • $2,950,000

    2714 Summit Dr, Burlingame, CA 94010

    3beds
    2,280sqft
    : 
    Loading
    Get pre-qualified
    Single Family Residence
    Built in 1963
    0.44 Acres Lot
    $-- Zestimate®
    $1,294/sqft
    $-- HOA

    What's special

    Attached two-car garageSerene hillside vistasDistinctive mid-century residenceStriking floor-to-ceiling stone fireplaceBeautifully remodeled en-suite bathDedicated laundry room
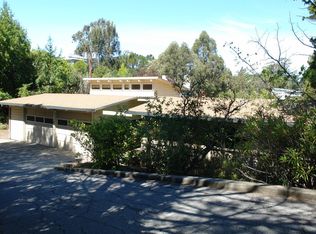
    Perched in the desirable Burlingame Hills, 2714 Summit Drive is a distinctive mid-century residence on an expansive 19,000+ sq ft lot, offering architectural character, privacy, and serene hillside vistas all just minutes from downtown Burlingame, acclaimed schools, parks, and major commuter routes. One wing is devoted to rest and retreat, with three bedrooms and two full bathrooms. The primary suite is a true sanctuary, featuring a private balcony with sweeping views and a beautifully remodeled en-suite bath. Two additional bedrooms offer flexibility for family, guests, or a home office. Designed for everyday living and entertaining alike, the light-filled living room is anchored by a dramatic wall of windows framing valley views and a striking floor-to-ceiling stone fireplace. A sliding door opens to an oversized deck, perfect for al fresco dining. The kitchen showcases rich cherry cabinets and granite countertops, while a second fireplace warms the family room. A dedicated laundry room and attached two-car garage add everyday convenience. Rich in character and thoughtfully maintained, 2714 Summit Drive is a rare opportunity to own a special home in one of Burlingame's most sought-after neighborhoods, where timeless design and an exceptional location come together.
    7 days
    |
    1,290
    |
    90
    |

    Likely to sell faster than

    Zillow last checked:

    Listing updated:

    Listed by:

    Tyron J. Hooper DRE #01788530 415-728-2294,

    Corcoran Icon Properties 415-552-9500

    Source: SFAR,MLS#: 426143652MLS LogoOriginating MLS: San Francisco Association of REALTORS

    Loading...

      Facts & features

      Interior

      Bedrooms & bathrooms
      • Bedrooms: 3
      • Bathrooms: 2
      • Full bathrooms: 2
      Rooms
      • Room types: Dining Room, Family Room, Kitchen, Laundry, Living Room
      Primary bedroom
      • Features: Balcony, Walk-In Closet
      • Area: 0
      • Dimensions: 0 x 0
      Bedroom 1
      • Area: 0
      • Dimensions: 0 x 0
      Bedroom 2
      • Area: 0
      • Dimensions: 0 x 0
      Bedroom 3
      • Area: 0
      • Dimensions: 0 x 0
      Bedroom 4
      • Area: 0
      • Dimensions: 0 x 0
      Primary bathroom
      • Features: Double Vanity, Tile, Walk-In Closet, Window
      Bathroom
      • Features: Tub w/Shower Over, Window
      Dining room
      • Features: Formal Area
      • Level: Main
      • Area: 0
      • Dimensions: 0 x 0
      Family room
      • Features: Deck Attached, View
      • Level: Main
      • Area: 0
      • Dimensions: 0 x 0
      Kitchen
      • Features: Breakfast Area, Marble Counter
      • Level: Main
      • Area: 0
      • Dimensions: 0 x 0
      Living room
      • Features: Deck Attached, View
      • Level: Main
      • Area: 0
      • Dimensions: 0 x 0
      Heating
      • Central, Fireplace(s)
      Appliances
      • Included: Dishwasher, Disposal, Free-Standing Gas Oven, Free-Standing Refrigerator, Microwave, Dryer, Washer
      • Laundry: Cabinets, Inside Room, Sink
      Features
      • Formal Entry
      • Flooring: Linoleum, Slate, Tile, Wood
      • Number of fireplaces: 2
      • Fireplace features: Family Room, Living Room
      Interior area
      • Total structure area: 2,280
      • Total interior livable area: 2,280 sqft

      Property

      Parking
      • Total spaces: 2
      • Parking features: Downslope, Garage Door Opener, Inside Entrance, Side By Side, On Site (Single Family Only)
      • Garage spaces: 2
      Features
      • Patio & porch: Covered, Uncovered Deck
      • Exterior features: Balcony
      • Has view: Yes
      • View description: Canyon, Garden, Hills
      Lot
      • Size: 0.44 Acres
      • Features: Landscape Front
      • Topography: Lot Sloped
      Details
      • Parcel number: 027221040
      • Special conditions: Standard

      Construction

      Type & style
      • Home type: SingleFamily
      • Architectural style: Mid-Century
      • Property subtype: Single Family Residence
      Materials
      • Floor Insulation, Stucco
      • Foundation: Concrete Perimeter
      • Roof: Composition,Shingle
      Condition
      • Updated/Remodeled
      • New construction: No
      • Year built: 1963

      Utilities & green energy

      • Electric: 220 Volts in Laundry
      • Sewer: Public Sewer
      • Water: Public
      • Utilities for property: Natural Gas Connected, Public

      Community & HOA

      Community
      • Security: Carbon Monoxide Detector(s), Smoke Detector(s)
      HOA
      • Has HOA: No
      Location
      • Region: Burlingame
      • Elevation: 0

      Financial & listing details

      • Price per square foot: $1,294/sqft
      • Tax assessed value: $181,853
      • Annual tax amount: $4,166
      • Price range: $3M - $3M
      • Date on market: 7/8/2026
      • Cumulative days on market: 7 days
      • Total actual rent: 0

        Estimated market value

        Not available

        Estimated sales range

        Not available

        Not available

        Price history

        DateEventPrice
        7/8/2026Listed for sale$2,950,000+4620%$1,294/sqft
        Source: SFAR #426143652 Report a problem
        6/11/1971Sold$62,500$27/sqft
        Source: Agent Provided Report a problem

        Public tax history

        YearProperty taxesTax assessment
        2025$4,166 +3.7%$181,853 +2%
        2024$4,017 +3.1%$178,288 +2%
        2023$3,895 +3.7%$174,794 +2%
        2022$3,756 +2.1%$171,368 +2%
        2021$3,678 +3.1%$168,009 +1%
        2020$3,568 +3.2%$166,287 +2%
        2019$3,459 +1%$163,027 +2%
        2018$3,423 +2.8%$159,831 +2%
        2017$3,329 +2.4%$156,698 +2%
        2016$3,252 +0.3%$153,627 +1.5%
        2015$3,244 +0.8%$151,321 +2%
        2014$3,218 $148,358 +0.5%
        2013-- $147,689 +2%
        2012-- $144,794
        2011-- $144,794 +2.8%
        2010-- $140,895 -0.2%
        2009-- $141,231 +2%
        2008-- $138,462 +2%
        2007-- $135,748 +2%
        2006-- $133,087
        2005-- $133,087 +4%
        2004-- $127,920 +1.9%
        2003-- $125,577 +2%
        2002-- $123,116 +2%
        2001-- $120,703 +2%
        2000-- $118,338
        Find assessor info on the county website

        Monthly payment

        Est. payment

        Payment breakdown

        Explore the cost of this home by adjusting the details. Changes won't be saved.
        All calculations are estimates and provided by Zillow, Inc. for informational purposes only. Actual amounts may vary.
        HOA fees may include property taxes on listings classified as Co-Ops. Contact the listing agent and/or owner for fee details.
        Mortgage interest rates are dependent on a number of factors, including credit score, down payment, and repayment length. Interest rate data provided by Zillow Group Marketplace, Inc. as of 1/1/1970 from various mortgage lenders with which we have lead or other similar arrangements; the Estimated Payment is an average of those rates.
        See how much you could borrow to make a competitive offer.

        Climate risks

        Neighborhood: Burlingame Hills

        Getting around

        15 / 100
        Car-Dependent
        7 / 100
        Somewhat Bikeable

        Nearby schools

        GreatSchools rating
        Schools provided by the listing agent
        • District: Burlingame Elementary

        Source: SFAR. This data may not be complete. We recommend contacting the local school district to confirm school assignments for this home.

        A local agent can set up tours, give advice and negotiate with sellers.

        Browse local experts

        Similar homes

            • Local buyer's agents are ready to help