*** Multiple Offers, per seller, please have best and final Saturday 04/27/2024 @ 2 pm. Presenting at 4pm. *** Enjoy the best of both worlds at 2714 Tille Drive! This expansive 3-bedroom, 2-bathroom single-story home boasts 1,738 square feet of open living space, perfect for entertaining or comfortable family living. Close proximity to vibrant downtown San Antonio puts you in the center of it all, while this home offers a tranquil oasis to unwind. Step inside and be greeted by an abundance of natural light. The spacious kitchen, ideal for any chef, offers ample counter space and cabinetry for culinary creations. The open floor plan seamlessly connects the kitchen to the living areas, fostering a sense of togetherness. Unwind in style! All bathrooms feature beautifully reglazed oversized titles in 2023, adding a touch of modern elegance. After a long day, retreat to one of the three generously sized bedrooms, each offering a comfortable haven. Need a dedicated workspace? The spacious 2-car tandem garage provides ample room for vehicles, while the additional workshop area is perfect for the hobbyist or car enthusiast. Embrace the outdoors! Venture outside to find a sprawling yard, perfect for outdoor entertaining, playing catch, or simply relaxing under the Texas sun. Enjoy additional living space on the oversized covered patio - perfect for year-round enjoyment. Peace of mind is included! This move-in-ready gem boasts a brand new HVAC system installed in 2023 and fresh paint throughout in 2024, ensuring worry-free comfort for years to come. Located in the highly sought-after Jupe/Manor Terrace neighborhood, this home offers proximity to excellent schools, shopping centers, and entertainment options. Plus, enjoy the convenience of easy access to downtown San Antonio! Don't miss your chance to own this light-filled oasis! Schedule your showing today!
Sold
Price Unknown
2714 TILLIE DR, San Antonio, TX 78222
3beds
1,738sqft
Single Family Residence
Built in 1956
0.33 Acres Lot
$245,600 Zestimate®
$--/sqft
$1,778 Estimated rent
Home value
$245,600
$228,000 - $263,000
$1,778/mo
Zestimate® history
Owner options
List your home for rent
$1,778/mo
Rent Zestimate®
Find your next renter with Zillow Rental Manager. Plus, with online applications, you can quickly screen prospective tenants – for free.
$1,778/mo
Rent Zestimate®
Refinance and save
Refinancing to a lower rate could help reduce your monthly payments and save thousands over the life of the loan.
Explore your selling options
Work with a Zillow partner agent
Leverage their expertise and Zillow's premium Showcase listings to get your home seen by more buyers.
Get startedList with your own agent
Get your home in front of millions of buyers by listing it on Zillow.
Learn how to do itSell it yourself
Take full control of how buyers see your home on Zillow by listing For Sale by Owner (FSBO).
List your homeWhat's special
Modern eleganceAdditional workshop areaOpen floor planOversized covered patioNatural lightLight - filled oasisSingle - story home
Zillow last checked:
Listing updated:
Listed by:
Rosa Thelma Garza TREC #576915 (210) 367-1758,
RE/MAX North-San Antonio
Source: LERA MLS,MLS#: 1767830
Facts & features
Interior
Bedrooms & bathrooms
- Bedrooms: 3
- Bathrooms: 2
- Full bathrooms: 2
Primary bedroom
- Features: Walk-In Closet(s), Ceiling Fan(s), Full Bath
- Area: 192
- Dimensions: 16 x 12
Bedroom 2
- Area: 132
- Dimensions: 12 x 11
Bedroom 3
- Area: 132
- Dimensions: 12 x 11
Primary bathroom
- Features: Shower Only, Single Vanity
- Area: 35
- Dimensions: 5 x 7
Dining room
- Area: 121
- Dimensions: 11 x 11
Family room
- Area: 210
- Dimensions: 15 x 14
Kitchen
- Area: 187
- Dimensions: 11 x 17
Living room
- Area: 210
- Dimensions: 15 x 14
Heating
- Central, Natural Gas
Cooling
- Ceiling Fan(s), Central Air
Appliances
- Included: Cooktop, Microwave, Gas Water Heater
- Laundry: Main Level, In Garage, Washer Hookup, Dryer Connection
Features
- Two Living Area, Liv/Din Combo, Eat-in Kitchen, Two Eating Areas, Kitchen Island, Secondary Bedroom Down, 1st Floor Lvl/No Steps, Open Floorplan, All Bedrooms Downstairs, Walk-In Closet(s), Master Downstairs, Ceiling Fan(s), Solid Counter Tops, Programmable Thermostat
- Flooring: Carpet, Ceramic Tile
- Has fireplace: No
- Fireplace features: Not Applicable
Interior area
- Total structure area: 1,738
- Total interior livable area: 1,738 sqft
Property
Parking
- Total spaces: 2
- Parking features: Two Car Garage, Attached, Oversized, Tandem, Utility Area in Garage
- Attached garage spaces: 2
Accessibility
- Accessibility features: 2+ Access Exits, Near Bus Line, Level Lot, First Floor Bath, Full Bath/Bed on 1st Flr, First Floor Bedroom
Features
- Levels: One
- Stories: 1
- Patio & porch: Patio, Covered
- Pool features: None
- Fencing: Chain Link
Lot
- Size: 0.33 Acres
- Features: 1/4 - 1/2 Acre, Level, Curbs, Street Gutters, Sidewalks, Fire Hydrant w/in 500'
- Residential vegetation: Mature Trees, Mature Trees (ext feat)
Details
- Additional structures: Workshop
- Parcel number: 128960070100
Construction
Type & style
- Home type: SingleFamily
- Architectural style: Ranch
- Property subtype: Single Family Residence
Materials
- Brick, 4 Sides Masonry
- Roof: Composition
Condition
- Pre-Owned
- New construction: No
- Year built: 1956
Utilities & green energy
- Electric: CPS
- Gas: CPS
- Sewer: SAWS, Sewer System
- Water: SAWS, Water System
Community & HOA
Community
- Features: None
- Subdivision: Jupe/Manor Terrace
Location
- Region: San Antonio
Financial & listing details
- Tax assessed value: $250,000
- Annual tax amount: $6,923
- Date on market: 9/11/2025
- Cumulative days on market: 14 days
- Listing terms: Conventional,FHA,VA Loan,Cash
- Road surface type: Paved
Price history
| Date | Event | Price |
|---|---|---|
| 5/14/2024 | Sold | -- |
Source:  LERA MLS #1767830 Report a problem LERA MLS #1767830 Report a problem | ||
| 5/2/2024 | Pending sale | $245,000$141/sqft |
Source: LERA MLS #1767830 Report a problem | ||
| 4/28/2024 | Contingent | $245,000$141/sqft |
Source: LERA MLS #1767830 Report a problem | ||
| 4/18/2024 | Listed for sale | $245,000$141/sqft |
Source: LERA MLS #1767830 Report a problem | ||
Public tax history
| Year | Property taxes | Tax assessment |
|---|---|---|
| 2025 | $3,857 | $250,000 +2.6% |
| 2024 | -- | $243,641 +10% |
| 2023 | $809 -41.2% | $221,492 +10% |
| 2022 | $1,376 | $201,356 +10% |
| 2021 | -- | $183,051 +10% |
| 2020 | -- | $166,410 +10% |
| 2019 | $1,285 | $151,282 +10% |
| 2018 | $1,285 +4.2% | $137,529 +10% |
| 2017 | $1,233 +2.8% | $125,026 +10% |
| 2016 | $1,200 -7.1% | $113,660 +5.6% |
| 2015 | $1,292 | $107,668 +10% |
| 2014 | $1,292 | $97,880 +9.2% |
| 2013 | -- | $89,610 +1% |
| 2012 | -- | $88,680 -2.4% |
| 2011 | -- | $90,890 -5.8% |
| 2010 | -- | $96,490 -2.9% |
| 2009 | -- | $99,380 +1.8% |
| 2008 | -- | $97,630 +6.9% |
| 2007 | -- | $91,340 +9.8% |
| 2005 | -- | $83,200 |
| 2004 | -- | -- |
| 2003 | -- | -- |
| 2002 | -- | -- |
| 2001 | -- | -- |
| 2000 | -- | -- |
Find assessor info on the county website
Neighborhood: Jupe Manor
Nearby homes
- $198,5002 bd2 ba1.5k sqft2710 Tillie Dr, San Antonio, TX 78222Off Market
- $189,8003 bd2 ba1k sqft2718 Tillie Dr, San Antonio, TX 78222Off Market
- $221,0003 bd2 ba1.9k sqft2715 Kaiser Dr, San Antonio, TX 78222Off Market
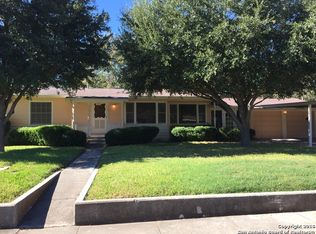
- $235,5004 bd2 ba2k sqft2719 Kaiser Dr, San Antonio, TX 78222Off Market
- $168,4003 bd1 ba1k sqft2711 Kaiser Dr, San Antonio, TX 78222Off Market
- $195,1002 bd2 ba1.4k sqft2706 Tillie Dr, San Antonio, TX 78222Off Market
- $206,8003 bd2 ba1.7k sqft2715 Tillie Dr, San Antonio, TX 78222Off Market
- $284,7004 bd3 ba2.5k sqft2722 Tillie Dr, San Antonio, TX 78222Off Market
Nearby schools
GreatSchools rating
- 2/10Hirsch Elementary SchoolGrades: PK-5Distance: 0.5 mi
- 3/10Davis Middle SchoolGrades: 7-8Distance: 2.1 mi
- 2/10Houston High SchoolGrades: 9-12Distance: 2.3 mi
Schools provided by the listing agent
- Elementary: Hirsch
- Middle: Davis
- High: Sam Houston
- District: San Antonio I.S.D.
Source: LERA MLS. This data may not be complete. We recommend contacting the local school district to confirm school assignments for this home.
Get a cash offer in 3 minutes
Find out how much your home could sell for in as little as 3 minutes with a no-obligation cash offer.
Estimated market value
$245,600
Get a cash offer in 3 minutes
Find out how much your home could sell for in as little as 3 minutes with a no-obligation cash offer.
Estimated market value
$245,600
- Texas
- Bexar County
- San Antonio
- 78222
- Jupe Manor
- 2714 TILLIE DR
