Skip main navigation
Sold for $265,000
  • $265,000

    2714 Tipton St, South Chesterfield, VA 23834

    3beds
    1,068sqft
    Single Family Residence
    Built in 1990
    8,973 Square Feet Lot
    $299,600 Zestimate®
    $248/sqft
    $2,028 Estimated rent

    Home value

    $299,600

    $285,000 - $315,000

    $2,028/mo

    Zestimate® history
    Loading
    Loading...

    Owner options

    List your home for rent

    $2,028/mo

    Rent Zestimate®

    Find your next renter with Zillow Rental Manager. Plus, with online applications, you can quickly screen prospective tenants – for free.

    Learn more

    $2,028/mo

    Rent Zestimate®

    Refinance and save

    $1,578/mo

    Est. payment

    Refinancing to a lower rate could help reduce your monthly payments and save thousands over the life of the loan.

    See today's rates

    $1,578/mo

    Est. payment

    Explore your selling options

    Work with a Zillow partner agent

    Leverage their expertise and Zillow's premium Showcase listings to get your home seen by more buyers.

    Get started

    List with your own agent

    Get your home in front of millions of buyers by listing it on Zillow.

    Learn how to do it

    Sell it yourself

    Take full control of how buyers see your home on Zillow by listing For Sale by Owner (FSBO).

    List your home

    What's special

    New toiletFreshly paintedNew vanityVinyl windowsNew carpetDurable vinyl sidingVaulted ceilings
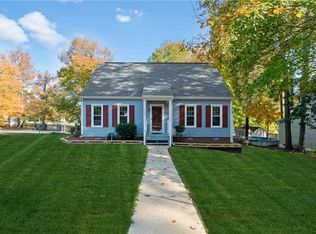
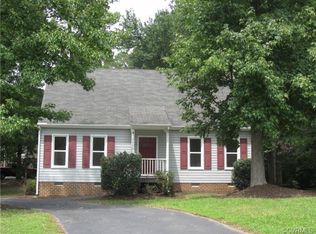
    You don't want to miss this adorable 3 bedroom 2 full bath Ranch in South Chesterfield! Freshly painted with new carpet in every bedroom. Living area is spacious and open with vaulted ceilings in the living room/dining room. Kitchen boasts Stainless Steel Appliances, Newer SS Refrigerator, and washer/ dryer, which all convey! Primary bedroom with ensuite bath has been renovated with a tile shower, new vanity and new toilet! Huge composite "trek" deck in the backyard perfect for relaxing with family. Attached garage offers tons of storage space and workshop area. Wooden workbenches and metal shelf convey! Walk-in crawl space offers even more storage. Durable vinyl siding and vinyl windows bring piece of mind.

    Zillow last checked:

    Listing updated:

    Listed by:

    Kirsten Harmon (804)858-9000,

    KW Metro Center

    Bought with:

    Taylor Frederick, 0225242326

    BHHS PenFed Realty

    Source: CVRMLS,MLS#: 2325263MLS LogoOriginating MLS: Central Virginia Regional MLS

    Facts & features

    Interior

    Bedrooms & bathrooms
    • Bedrooms: 3
    • Bathrooms: 2
    • Full bathrooms: 2
    Primary bedroom
    • Description: New Carpet, Ensuite Full Bath, Ceiling Fan
    • Level: First
    • Dimensions: 0 x 0
    Bedroom 2
    • Description: New Carpet, Ceiling Fan
    • Level: First
    • Dimensions: 0 x 0
    Bedroom 3
    • Description: ew Carpet, Ceiling Fan
    • Level: First
    • Dimensions: 0 x 0
    Dining room
    • Level: First
    • Dimensions: 0 x 0
    Other
    • Description: Tub & Shower
    • Level: First
    Kitchen
    • Description: Stainless Steel Appliances, Newer Refrigerator
    • Level: First
    • Dimensions: 0 x 0
    Living room
    • Description: Vaulted Ceiling, Ceiling Fan
    • Level: First
    • Dimensions: 0 x 0
    Heating
    • Electric, Heat Pump
    Cooling
    • Heat Pump
    Appliances
    • Included: Dryer, Dishwasher, Oven, Refrigerator, Stove, Water Heater, Washer
    • Laundry: Dryer Hookup
    Features
    • Ceiling Fan(s), French Door(s)/Atrium Door(s), High Ceilings, Main Level Primary
    • Flooring: Partially Carpeted, Vinyl
    • Doors: French Doors
    • Basement: Crawl Space
    • Attic: Pull Down Stairs
    Interior area
    • Total interior livable area: 1,068 sqft
    • Finished area above ground: 1,068

    Property

    Parking
    • Total spaces: 1
    • Parking features: Attached, Driveway, Garage, Paved
    • Attached garage spaces: 1
    • Has uncovered spaces: Yes
    Features
    • Levels: One
    • Stories: 1
    • Patio & porch: Rear Porch, Front Porch, Deck
    • Exterior features: Deck, Paved Driveway
    • Pool features: None
    • Fencing: None
    Lot
    • Size: 8,973 Square Feet
    Details
    • Parcel number: 799635476800000
    • Zoning description: R9

    Construction

    Type & style
    • Home type: SingleFamily
    • Architectural style: Ranch
    • Property subtype: Single Family Residence
    Materials
    • Drywall, Vinyl Siding, Wood Siding
    • Roof: Shingle
    Condition
    • Resale
    • New construction: No
    • Year built: 1990

    Utilities & green energy

    • Sewer: Public Sewer
    • Water: Public

    Community & HOA

    Community
    • Subdivision: Wendover Hills
    Location
    • Region: South Chesterfield

    Financial & listing details

    • Price per square foot: $248/sqft
    • Tax assessed value: $197,700
    • Annual tax amount: $1,799
    • Date on market: 1/17/2026
    • Ownership: Individuals
    • Ownership type: Sole Proprietor

    Price history

    DateEventPrice
    12/14/2023Sold$265,000$248/sqft
    Source: CVRMLS #2325263 Report a problem
    11/5/2023Pending sale$265,000$248/sqft
    Source: CVRMLS #2325263 Report a problem
    11/1/2023Listed for sale$265,000+89.3%$248/sqft
    Source: CVRMLS #2325263 Report a problem
    9/30/2016Sold$140,000-0.6%$131/sqft
    Source: CVRMLS #1609712 Report a problem
    3/30/2016Listed for sale$140,800-2.4%$132/sqft
    Source: HomeLife Access Realty #1609712 Report a problem
    11/5/2015Listing removed$144,200$135/sqft
    Source: Coldwell Banker Vaughan and Company, Inc., Realtors #1517192 Report a problem
    9/18/2015Price change$144,200-1.6%$135/sqft
    Source: Coldwell Banker Vaughan and Company, Inc., Realtors #1517192 Report a problem
    7/9/2015Price change$146,500-2.3%$137/sqft
    Source: Coldwell Banker Vaughan and Company, Inc., Realtors #1517192 Report a problem
    6/17/2015Listed for sale$149,999-1.9%$140/sqft
    Source: Coldwell Banker Vaughan and Company, Inc., Realtors #1517192 Report a problem
    8/19/2009Sold$152,900-12.6%$143/sqft
    Source: Public Record Report a problem
    4/11/2009Listing removed$175,000$164/sqft
    Source: NCI #2814172 Report a problem
    9/16/2008Price change$175,000-5.4%$164/sqft
    Source: NCI #2814172 Report a problem
    4/23/2008Listed for sale$185,000+97.9%$173/sqft
    Source: NCI Report a problem
    5/17/1999Sold$93,500$88/sqft
    Source: Public Record Report a problem

    Public tax history

    YearProperty taxesTax assessment
    2025$2,212 -1.1%$248,500
    2024$2,237 +24.3%$248,500 +25.7%
    2023$1,799 -2.1%$197,700 -1.1%
    2022$1,838 +13%$199,800 +16.6%
    2021$1,627 +0.6%$171,300 +0.6%
    2020$1,617 +9.1%$170,200 +9.1%
    2019$1,482 -1.4%$156,000 +2%
    2018$1,503 +12.4%$152,900 +6%
    2017$1,337 $144,200 +3.5%
    2016$1,337 $139,300
    2015$1,337 +2.1%$139,300 +2.1%
    2014$1,310 $136,500 -2.8%
    2013-- $140,500 -1.5%
    2012-- $142,700 -3.8%
    2011-- $148,300 -1.3%
    2010-- $150,300
    2009-- $150,300 -2.3%
    2008-- $153,800 +22.6%
    2007-- $125,400 +18.4%
    2005-- $105,900 +8.6%
    2004-- $97,500 +5.3%
    2003-- $92,600 +1.8%
    2002-- $91,000 +1.6%
    2001-- $89,600
    Find assessor info on the county website

    Neighborhood: 23834

    Nearby schools

    GreatSchools rating
    Schools provided by the listing agent
    • Elementary: Marguerite Christian
    • Middle: Carver
    • High: Matoaca

    Source: CVRMLS. This data may not be complete. We recommend contacting the local school district to confirm school assignments for this home.

    Get a cash offer in 3 minutes
    Find out how much your home could sell for in as little as 3 minutes with a no-obligation cash offer.
    Estimated market value
    $299,600
    Get a cash offer in 3 minutes
    Find out how much your home could sell for in as little as 3 minutes with a no-obligation cash offer.
    Estimated market value
    $299,600