Excellent value on this 3BR contemporary style home in the desirable Regency Hills community. You will be impressed from the moment you arrive – meticulously manicured lawn on corner lot (just over ¼ acre), dotted with majestic trees. Step inside to rooms designed as formal living and dining space that are nonetheless versatile to arrange to suit your needs. Notice here the luxury vinyl plank flooring - you’ll find this everywhere except for the kitchen/baths. Walk back to the heart of the home – open kitchen and family room. Contemporary kitchen boasts a breakfast bar, attractive tile backsplash, 42” raised panel cabinetry, closet pantry, and eat-in nook. Stainless appliances included! The family room makes a great gathering space and has direct access to the lanai. Split bedroom plan with master suite off the living room – ideal for privacy. The master bedroom features a stylish tray ceiling and is very spacious – room for a sitting area or private desk. The suite includes a walk-in closet and contemporary ensuite bath with soaker tub and separate shower. Secondary bedrooms (and full bath) are tucked off the home’s hallway near the kitchen – both generous in size. You’ll appreciate having an interior laundry room, and both gas and electricity are available to power the appliances. One extra thing you’ll appreciate about this property is having a screened lanai (and paver patio) that overlooks the large backyard; it’s so rich and green that it has a park-like feel. Great location – Regency Hills is a secure, gated community of well-maintained homes. It has an amenity center with both tennis and basketball courts, a play area for the younger set and a beautiful resort style community pool. It’s less than 2 miles to SR 27 and your Publix, and only about 5 miles to SR 50 and many convenient shopping and dining venues. You’ll love living here! Come see all that this special home has to offer.
Sold for $385,000
$385,000
2714 VALIANT DRIVE, CLERMONT, FL 34711
3beds
1,929sqft
Single Family Residence
Built in 2004
0.28 Acres Lot
$413,600 Zestimate®
$200/sqft
$2,684 Estimated rent
Home value
$413,600
$393,000 - $434,000
$2,684/mo
Zestimate® history
Owner options
List your home for rent
$2,684/mo
Rent Zestimate®
Find your next renter with Zillow Rental Manager. Plus, with online applications, you can quickly screen prospective tenants – for free.
$2,684/mo
Rent Zestimate®
Refinance and save
$2,680/mo
Est. payment
Refinancing to a lower rate could help reduce your monthly payments and save thousands over the life of the loan.
$2,680/mo
Est. payment
Explore your selling options
Work with a Zillow partner agent
Leverage their expertise and Zillow's premium Showcase listings to get your home seen by more buyers.
Get startedList with your own agent
Get your home in front of millions of buyers by listing it on Zillow.
Learn how to do itSell it yourself
Take full control of how buyers see your home on Zillow by listing For Sale by Owner (FSBO).
List your homeWhat's special
Large backyardContemporary ensuite bathScreened lanaiDining spaceBasketball courtsStylish tray ceilingContemporary kitchen
Zillow last checked:
Listing updated:
Listed by:
Mark Ramey 407-496-1766,
EXP REALTY LLC 888-883-8509
Bought with:
Oscar Brea, PA, 3436878
LA ROSA RTY WINTER GARDEN LLC
Source: Stellar MLS,MLS#: O6151280 Originating MLS: Sarasota - Manatee
Originating MLS: Sarasota - Manatee
Facts & features
Interior
Bedrooms & bathrooms
- Bedrooms: 3
- Bathrooms: 2
- Full bathrooms: 2
Rooms
- Room types: Family Room, Dining Room, Living Room, Utility Room
Primary bedroom
- Features: Walk-In Closet(s)
- Level: First
- Dimensions: 16x13
Primary bathroom
- Level: First
- Dimensions: 12x9
Dining room
- Level: First
- Dimensions: 13x12
Kitchen
- Level: First
- Dimensions: 13x13
Living room
- Level: First
- Dimensions: 16x13
Heating
- Central, Electric
Cooling
- Central Air
Appliances
- Included: Dishwasher, Dryer, Range, Refrigerator, Washer
Features
- Ceiling Fan(s), Eating Space In Kitchen, Kitchen/Family Room Combo, Split Bedroom, Tray Ceiling(s), Walk-In Closet(s)
- Flooring: Ceramic Tile, Luxury Vinyl
- Doors: Sliding Doors
- Has fireplace: No
Interior area
- Total structure area: 2,617
- Total interior livable area: 1,929 sqft
Property
Parking
- Total spaces: 2
- Parking features: Garage - Attached
- Attached garage spaces: 2
- Details: Garage Dimensions: 20x20
Features
- Levels: One
- Stories: 1
- Patio & porch: Covered, Patio, Rear Porch, Screened
- Exterior features: Private Mailbox, Sidewalk
Lot
- Size: 0.28 Acres
- Features: Corner Lot, Sidewalk
- Residential vegetation: Mature Landscaping, Trees/Landscaped
Details
- Parcel number: 102326180100023900
- Zoning: R-1
- Special conditions: None
Construction
Type & style
- Home type: SingleFamily
- Architectural style: Contemporary
- Property subtype: Single Family Residence
Materials
- Block, Stucco
- Foundation: Slab
- Roof: Shingle
Condition
- New construction: No
- Year built: 2004
Utilities & green energy
- Sewer: Public Sewer
- Water: Public
- Utilities for property: BB/HS Internet Available, Cable Available, Phone Available
Community & HOA
Community
- Features: Deed Restrictions, Gated Community - Guard, Playground, Pool
- Pet fee: $0 monthly
- Subdivision: CLERMONT REGENCY HILLS PH 02 LT 59 PB 49
HOA
- Has HOA: Yes
- Amenities included: Basketball Court, Gated, Playground, Pool, Recreation Facilities
- Services included: Community Pool, Recreational Facilities
- HOA fee: $113 monthly
- HOA name: Sentry Management
- HOA phone: 352-243-4595
Location
- Region: Clermont
Financial & listing details
- Price per square foot: $200/sqft
- Tax assessed value: $360,574
- Annual tax amount: $1,871
- Date on market: 10/30/2023
- Cumulative days on market: 51 days
- Listing terms: Cash,Conventional,FHA,VA Loan
- Ownership: Fee Simple
- Total actual rent: 0
- Road surface type: Paved
Price history
| Date | Event | Price |
|---|---|---|
| 1/19/2024 | Sold | $385,000+2.7%$200/sqft |
Source:  Stellar MLS #O6151280 Report a problem Stellar MLS #O6151280 Report a problem | ||
| 12/20/2023 | Pending sale | $375,000$194/sqft |
Source: Stellar MLS #O6151280 Report a problem | ||
| 12/13/2023 | Price change | $375,000-1.3%$194/sqft |
Source: Stellar MLS #O6151280 Report a problem | ||
| 11/10/2023 | Price change | $380,000-5%$197/sqft |
Source: Stellar MLS #O6151280 Report a problem | ||
| 10/30/2023 | Listed for sale | $400,000+121.5%$207/sqft |
Source: Stellar MLS #O6151280 Report a problem | ||
| 6/24/2004 | Sold | $180,600$94/sqft |
Source: Public Record Report a problem | ||
Public tax history
| Year | Property taxes | Tax assessment |
|---|---|---|
| 2025 | $2,333 +17.3% | $181,224 +15% |
| 2024 | $1,989 +2.5% | $157,600 +3% |
| 2023 | $1,940 +3.7% | $153,010 +3% |
| 2022 | $1,872 +6.2% | $148,560 +3% |
| 2021 | $1,762 +1.1% | $144,233 +1.4% |
| 2020 | $1,743 -1.4% | $142,242 +2.3% |
| 2019 | $1,768 +4.9% | $139,044 +1.9% |
| 2018 | $1,686 | $136,452 +2.1% |
| 2017 | $1,686 +2.1% | $133,646 +2.1% |
| 2016 | $1,651 +0.9% | $130,898 +0.7% |
| 2015 | $1,635 +0.5% | $129,989 +0.8% |
| 2014 | $1,628 +6.1% | $128,958 +1.5% |
| 2013 | $1,534 +1.9% | $127,053 |
| 2012 | $1,505 -13.9% | $127,053 -10.1% |
| 2011 | $1,748 -6% | $141,256 -3.2% |
| 2010 | $1,859 -19.8% | $145,964 -15.3% |
| 2009 | $2,317 +0.2% | $172,380 +0.1% |
| 2008 | $2,312 -8.4% | $172,208 +3% |
| 2007 | $2,523 -6.7% | $167,193 +2.5% |
| 2006 | $2,703 +2.2% | $163,116 +3% |
| 2005 | $2,645 +484% | $158,366 |
| 2004 | $453 | -- |
Find assessor info on the county website
Neighborhood: 34711
Nearby homes
- $498,4004 bd3 ba2.5k sqft2710 Valiant Dr, Clermont, FL 34711Off Market
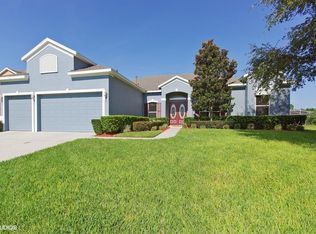
- $628,0004 bd3 ba3.3k sqft3003 Majestic Isle Dr, Clermont, FL 34711Off Market

- $427,0003 bd2 ba2k sqft2718 Valiant Dr, Clermont, FL 34711Off Market
- $405,2003 bd2 ba1.9k sqft2999 Majestic Isle Dr, Clermont, FL 34711Off Market
- $611,9004 bd3 ba3.4k sqft2706 Valiant Dr, Clermont, FL 34711Off Market
- $676,2005 bd4 ba3.3k sqft2715 Valiant Dr, Clermont, FL 34711Off Market
- $612,2006 bd3 ba3.5k sqft2752 Kingston Ridge Dr, Clermont, FL 34711Off Market
- $521,2004 bd3 ba2.5k sqft2711 Valiant Dr, Clermont, FL 34711Off Market
Nearby schools
GreatSchools rating
- 7/10Lost Lake Elementary SchoolGrades: PK-5Distance: 2.3 mi
- 6/10Windy Hill Middle SchoolGrades: 6-8Distance: 1.3 mi
- 5/10East Ridge High SchoolGrades: 9-12Distance: 3.1 mi
Schools provided by the listing agent
- Elementary: Lost Lake Elem
- Middle: Windy Hill Middle
- High: East Ridge High
Source: Stellar MLS. This data may not be complete. We recommend contacting the local school district to confirm school assignments for this home.
Get a cash offer in 3 minutes
Find out how much your home could sell for in as little as 3 minutes with a no-obligation cash offer.
Estimated market value
$413,600
Get a cash offer in 3 minutes
Find out how much your home could sell for in as little as 3 minutes with a no-obligation cash offer.
Estimated market value
$413,600
- Florida
- Lake County
- Clermont
- 34711
- 2714 VALIANT DRIVE
Nearby cities
Nearby zip codes
Other Clermont Topics
