Welcome to your future oasis, perfectly situated just steps away from scenic parks and within the highly sought-after Carroll Independent School District. This stunning Grapevine home offers an open living concept that invites natural light to flow effortlessly throughout the space, creating an ambiance of warmth and tranquility. Step inside to find a beautifully updated kitchen and bathrooms, featuring modern finishes that cater to both style and functionality. The large bedrooms provide ample space for relaxation and personalization, while the neutral color scheme serves as a blank canvas for your unique decor. Need extra space? Enjoy the versatile upstairs flex area, ideal for a home office, playroom, or media sanctuary. Whether you're entertaining guests or enjoying quiet evenings at home, this property is designed for both comfort and enjoyment. The expansive backyard is a haven for outdoor gatherings, complete with a refreshing pool that is secured with a safety fence for peace of mind. Nestled in a great neighborhood, you’ll appreciate the friendly community and convenient access to local amenities. Don't miss the chance to make this exceptional Grapevine home yours. Schedule a tour today and experience the perfect blend of modern living and suburban charm!
Sold
Price Unknown
2714 View Mdw, Grapevine, TX 76051
4beds
2,701sqft
Single Family Residence
Built in 1999
8,668 Square Feet Lot
$740,200 Zestimate®
$--/sqft
$4,446 Estimated rent
Home value
$740,200
$681,000 - $799,000
$4,446/mo
Zestimate® history
Owner options
List your home for rent
$4,446/mo
Rent Zestimate®
Find your next renter with Zillow Rental Manager. Plus, with online applications, you can quickly screen prospective tenants – for free.
$4,446/mo
Rent Zestimate®
Refinance and save
$300/mo
Est. payment
Refinancing to a lower rate could help reduce your monthly payments and save thousands over the life of the loan.
$300/mo
Est. payment
Explore your selling options
Work with a Zillow partner agent
Leverage their expertise and Zillow's premium Showcase listings to get your home seen by more buyers.
Get startedList with your own agent
Get your home in front of millions of buyers by listing it on Zillow.
Learn how to do itSell it yourself
Take full control of how buyers see your home on Zillow by listing For Sale by Owner (FSBO).
List your homeWhat's special
Refreshing poolExpansive backyardLarge bedroomsScenic parksNatural lightVersatile upstairs flex areaNeutral color scheme
Zillow last checked:
Listing updated:
Listed by:
Mandy Eliot 866-277-6005,
All City 866-277-6005
Bought with:
Priscila Vidal
Selling Southlake
Source: NTREIS,MLS#: 20897954
Facts & features
Interior
Bedrooms & bathrooms
- Bedrooms: 4
- Bathrooms: 3
- Full bathrooms: 2
- 1/2 bathrooms: 1
Primary bedroom
- Features: Closet Cabinetry, Ceiling Fan(s), Dual Sinks, En Suite Bathroom, Garden Tub/Roman Tub, Separate Shower, Walk-In Closet(s)
- Level: First
- Dimensions: 15 x 13
Bedroom
- Features: Ceiling Fan(s)
- Level: Second
- Dimensions: 11 x 12
Bedroom
- Features: Ceiling Fan(s)
- Level: Second
- Dimensions: 11 x 13
Bedroom
- Features: Ceiling Fan(s)
- Level: Second
- Dimensions: 11 x 13
Primary bathroom
- Features: Built-in Features, Closet Cabinetry, En Suite Bathroom, Granite Counters, Garden Tub/Roman Tub, Sink, Separate Shower
- Level: First
- Dimensions: 8 x 11
Bonus room
- Features: Ceiling Fan(s)
- Level: Second
- Dimensions: 12 x 14
Breakfast room nook
- Features: Breakfast Bar, Eat-in Kitchen, Kitchen Island, Pantry
- Level: First
- Dimensions: 6 x 11
Dining room
- Level: First
- Dimensions: 10 x 14
Family room
- Features: Ceiling Fan(s), Fireplace
- Level: First
- Dimensions: 18 x 14
Kitchen
- Features: Breakfast Bar, Eat-in Kitchen, Kitchen Island, Pantry, Stone Counters
- Level: First
- Dimensions: 13 x 14
Living room
- Features: Ceiling Fan(s)
- Level: First
- Dimensions: 14 x 12
Utility room
- Features: Built-in Features, Utility Room
- Level: First
- Dimensions: 8 x 7
Heating
- Electric, Fireplace(s)
Cooling
- Central Air, Ceiling Fan(s), Electric
Appliances
- Included: Dishwasher, Electric Cooktop, Electric Oven, Disposal, Microwave, Refrigerator
- Laundry: Washer Hookup, Electric Dryer Hookup, Laundry in Utility Room
Features
- Decorative/Designer Lighting Fixtures, Eat-in Kitchen, High Speed Internet, Kitchen Island, Open Floorplan, Pantry, Cable TV, Vaulted Ceiling(s), Walk-In Closet(s)
- Flooring: Carpet, Ceramic Tile, Laminate
- Windows: Window Coverings
- Has basement: No
- Number of fireplaces: 1
- Fireplace features: Family Room, Gas, Gas Log
Interior area
- Total interior livable area: 2,701 sqft
Property
Parking
- Total spaces: 2
- Parking features: Covered, Driveway, Garage Faces Front, Garage, Garage Door Opener
- Attached garage spaces: 2
- Has uncovered spaces: Yes
Features
- Levels: Two
- Stories: 2
- Patio & porch: Patio
- Exterior features: Private Yard, Rain Gutters
- Pool features: In Ground, Outdoor Pool, Pool, Pool Sweep, Waterfall, Water Feature
- Fencing: Back Yard,Fenced,Front Yard,Wood
Lot
- Size: 8,668 Square Feet
- Features: Interior Lot, Landscaped, Subdivision, Few Trees
Details
- Parcel number: 07175175
Construction
Type & style
- Home type: SingleFamily
- Architectural style: Traditional,Detached
- Property subtype: Single Family Residence
Materials
- Brick
- Foundation: Slab
- Roof: Composition
Condition
- Year built: 1999
Utilities & green energy
- Sewer: Public Sewer
- Water: Public
- Utilities for property: Electricity Available, Phone Available, Sewer Available, Water Available, Cable Available
Community & HOA
Community
- Features: Park, Curbs
- Security: Security System, Fire Alarm, Smoke Detector(s)
- Subdivision: Lakeside Estates
HOA
- Has HOA: Yes
- Services included: Association Management
- HOA fee: $300 annually
- HOA name: Veracity Inc
- HOA phone: 214-368-3388
Location
- Region: Grapevine
Financial & listing details
- Tax assessed value: $703,896
- Annual tax amount: $11,143
- Date on market: 4/17/2025
- Cumulative days on market: 4 days
- Listing terms: Cash,Conventional,FHA,VA Loan
- Electric utility on property: Yes
Price history
| Date | Event | Price |
|---|---|---|
| 6/3/2025 | Sold | -- |
Source: NTREIS #20897954 Report a problem | ||
| 4/28/2025 | Pending sale | $749,000$277/sqft |
Source: NTREIS #20897954 Report a problem | ||
| 4/21/2025 | Contingent | $749,000$277/sqft |
Source: NTREIS #20897954 Report a problem | ||
| 4/17/2025 | Listed for sale | $749,000$277/sqft |
Source: NTREIS #20897954 Report a problem | ||
Public tax history
| Year | Property taxes | Tax assessment |
|---|---|---|
| 2025 | $8,001 -1.1% | $703,896 |
| 2024 | $8,090 +3.8% | $703,896 -2% |
| 2023 | $7,796 -16.5% | $718,249 +22.8% |
| 2022 | $9,335 +5.1% | $584,698 +17.7% |
| 2021 | $8,885 +0.5% | $496,802 +1.7% |
| 2020 | $8,840 +4.3% | $488,619 -1.3% |
| 2019 | $8,478 +5.7% | $495,283 +16.9% |
| 2018 | $8,022 -7.5% | $423,744 +4.6% |
| 2017 | $8,670 +9.1% | $405,235 +9.5% |
| 2016 | $7,943 +16.4% | $370,048 +8.1% |
| 2015 | $6,823 | $342,221 +12.3% |
| 2014 | $6,823 | $304,800 |
| 2013 | -- | $304,800 +3.7% |
| 2012 | -- | $293,800 |
| 2011 | -- | $293,800 -3.3% |
| 2010 | -- | $303,700 -1.9% |
| 2009 | -- | $309,700 |
| 2008 | -- | $309,700 +7.6% |
| 2007 | -- | $287,800 +6.6% |
| 2006 | -- | $269,900 +7.6% |
| 2005 | -- | $250,900 |
| 2004 | -- | $250,900 |
| 2003 | -- | $250,900 +4.7% |
| 2002 | -- | $239,600 +4.7% |
| 2001 | -- | $228,800 +6.5% |
| 2000 | -- | $214,900 |
Find assessor info on the county website
Neighborhood: Lakeside Estates
Nearby homes
- $642,6003 bd2 ba2.5k sqft2712 View Mdw, Grapevine, TX 76051Off Market
- $642,7004 bd3 ba2.3k sqft2716 View Mdw, Grapevine, TX 76051Off Market
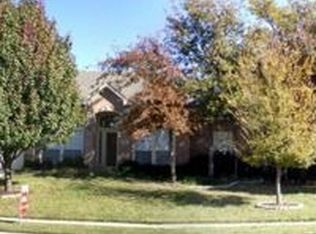
- $677,1003 bd2 ba2.2k sqft2713 Summer Wind Dr, Grapevine, TX 76051Off Market
- $685,1004 bd2 ba2.5k sqft2710 View Mdw, Grapevine, TX 76051Off Market
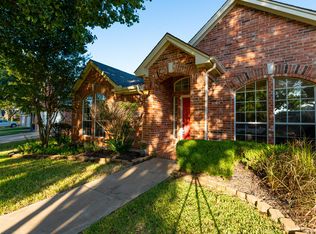
- $802,6004 bd2 ba3k sqft2715 Summer Wind Dr, Grapevine, TX 76051Off Market
- $779,7004 bd4 ba3.1k sqft2711 Summer Wind Dr, Grapevine, TX 76051Off Market
- $5,2004 bd4 ba3.5k sqft2718 View Mdw, Grapevine, TX 76051For Rent
- $839,8004 bd4 ba3.4k sqft3101 Coveside, Grapevine, TX 76051Off Market
Nearby schools
GreatSchools rating
- 10/10Jack D. Johnson ElementaryGrades: K-4Distance: 1.2 mi
- 10/10Carroll Middle SchoolGrades: 7-8Distance: 0.9 mi
- 8/10Carroll High SchoolGrades: 9-10Distance: 2.4 mi
Schools provided by the listing agent
- Elementary: Johnson
- Middle: Carroll
- High: Carroll
- District: Carroll ISD
Source: NTREIS. This data may not be complete. We recommend contacting the local school district to confirm school assignments for this home.
Get a cash offer in 3 minutes
Find out how much your home could sell for in as little as 3 minutes with a no-obligation cash offer.
Estimated market value
$740,200
Get a cash offer in 3 minutes
Find out how much your home could sell for in as little as 3 minutes with a no-obligation cash offer.
Estimated market value
$740,200
- Texas
- Tarrant County
- Grapevine
- 76051
- Lakeside Estates
- 2714 View Mdw
Nearby cities
Nearby neighborhoods
Nearby zip codes
Other Grapevine Topics
