Skip main navigation
Closed
  • $1,380,000

    2714 Vikings Cove Ln, Las Vegas, NV 89117

    4beds
    4,879sqft
    Single Family Residence
    Built in 2001
    0.29 Acres Lot
    $1,491,100 Zestimate®
    $283/sqft
    $6,665 Estimated rent

    Home value

    $1,491,100

    $1.37M - $1.63M

    $6,665/mo

    Zestimate® history
    Loading
    Loading...

    Owner options

    List your home for rent

    $6,665/mo

    Rent Zestimate®

    Find your next renter with Zillow Rental Manager. Plus, with online applications, you can quickly screen prospective tenants – for free.

    Learn more

    $6,665/mo

    Rent Zestimate®

    Refinance and save

    $8,286/mo

    Est. payment

    Refinancing to a lower rate could help reduce your monthly payments and save thousands over the life of the loan.

    See today's rates

    $8,286/mo

    Est. payment

    Explore your selling options

    Work with a Zillow partner agent

    Leverage their expertise and Zillow's premium Showcase listings to get your home seen by more buyers.

    Get started

    List with your own agent

    Get your home in front of millions of buyers by listing it on Zillow.

    Learn how to do it

    Sell it yourself

    Take full control of how buyers see your home on Zillow by listing For Sale by Owner (FSBO).

    List your home

    What's special

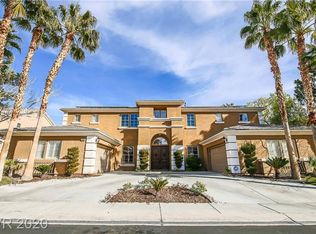
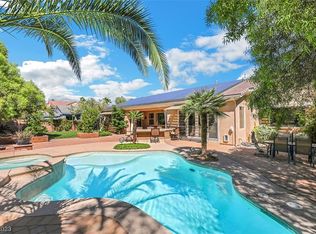
    Back On Market at no fault from Seller! This magnificent 2-story residence offers the perfect blend of luxury and comfort, located in the guard gated community of Westwood. Spanning 4,879 square feet, this property is designed to impress and cater to all your needs. The grand living room showcases the home's expansive ceiling and bright natural lighting. A decorative two-way fireplace splits the living area from the family room. Featuring 4 spacious bedrooms, all en-suite, provides comfort and privacy for the entire family. The resort-style heated pool and spa with a stunning waterfall feature is perfect for relaxation and entertaining. The heart of the home, the gourmet kitchen, boasts a large granite island ideal for culinary enthusiasts and gatherings. The mirrored formal dining room is elegant and sophisticated, perfect for hosting dinner parties and special occasions. With a 4-car garage, there's plenty of space for your vehicles and additional storage.

    Zillow last checked:

    Listing updated:

    Listed by:

    Jennifer Park S.0201777 213-275-9321,

    LPT Realty, LLC

    Bought with:

    Ryan Crighton, BS.0000254

    Rothwell Gornt Companies

    Source: LVR,MLS#: 2599293MLS LogoOriginating MLS: Greater Las Vegas Association of Realtors Inc

    Facts & features

    Interior

    Bedrooms & bathrooms
    • Bedrooms: 4
    • Bathrooms: 5
    • Full bathrooms: 4
    • 1/2 bathrooms: 1
    Primary bedroom
    • Description: Upstairs,Walk-In Closet(s)
    • Dimensions: 19x28
    Bedroom 2
    • Description: Ceiling Fan,Ceiling Light,Closet,Downstairs,Walk-In Closet(s),With Bath
    • Dimensions: 12x19
    Bedroom 3
    • Description: Ceiling Fan,Ceiling Light,Closet,Upstairs,Walk-In Closet(s),With Bath
    • Dimensions: 13x27
    Bedroom 4
    • Description: Ceiling Fan,Ceiling Light,Closet,Upstairs,Walk-In Closet(s)
    • Dimensions: 13x16
    Primary bathroom
    • Description: Separate Shower,Separate Tub,Shower Only,Tub With Jets
    Dining room
    • Description: Formal Dining Room
    • Dimensions: 15x17
    Family room
    • Description: Ceiling Fan,Downstairs,Separate Family Room
    • Dimensions: 19x27
    Kitchen
    • Description: Breakfast Bar/Counter,Granite Countertops,Island,Lighting Recessed,Tile Flooring,Walk-in Pantry
    Living room
    • Description: Entry Foyer,Formal
    • Dimensions: 20x20
    Heating
    • Central, Gas, Multiple Heating Units, Zoned
    Cooling
    • Central Air, Electric, 2 Units
    Appliances
    • Included: Built-In Gas Oven, Double Oven, Dryer, Gas Cooktop, Disposal, Microwave, Refrigerator, Water Softener Owned, Washer
    • Laundry: Gas Dryer Hookup, Main Level, Laundry Room
    Features
    • Bedroom on Main Level, Ceiling Fan(s), Intercom, Window Treatments
    • Flooring: Carpet, Ceramic Tile
    • Windows: Double Pane Windows, Drapes, Plantation Shutters, Tinted Windows
    • Number of fireplaces: 1
    • Fireplace features: Family Room, Living Room, Multi-Sided
    Interior area
    • Total structure area: 4,879
    • Total interior livable area: 4,879 sqft

    Property

    Parking
    • Total spaces: 4
    • Parking features: Attached, Epoxy Flooring, Garage, Inside Entrance, Shelves, Storage
    • Attached garage spaces: 4
    Features
    • Stories: 2
    • Patio & porch: Balcony, Covered, Patio
    • Exterior features: Built-in Barbecue, Balcony, Barbecue, Patio, Private Yard, Water Feature
    • Has private pool: Yes
    • Pool features: Heated, In Ground, Private, Pool/Spa Combo, Waterfall
    • Has spa: Yes
    • Fencing: Block,Back Yard,Stucco Wall,Wrought Iron
    Lot
    • Size: 0.29 Acres
    • Features: 1/4 to 1 Acre Lot, Back Yard, Front Yard, Sprinklers In Rear, Landscaped, Rocks, Synthetic Grass
    Details
    • Parcel number: 16309613016
    • Zoning description: Single Family
    • Other equipment: Intercom
    • Horse amenities: None

    Construction

    Type & style
    • Home type: SingleFamily
    • Architectural style: Two Story
    • Property subtype: Single Family Residence
    Materials
    • Roof: Tile
    Condition
    • Good Condition,Resale
    • Year built: 2001

    Utilities & green energy

    • Electric: Photovoltaics None
    • Sewer: Public Sewer
    • Water: Public
    • Utilities for property: Underground Utilities
    Green energy
    • Energy efficient items: Windows

    Community & HOA

    Community
    • Security: Gated Community
    • Subdivision: Westwood
    HOA
    • Has HOA: Yes
    • Amenities included: Gated, Playground, Park, Guard
    • Services included: Recreation Facilities, Security
    • HOA fee: $330 monthly
    • HOA name: Westwood
    • HOA phone: 702-737-0190
    Location
    • Region: Las Vegas

    Financial & listing details

    • Price per square foot: $283/sqft
    • Tax assessed value: $935,000
    • Annual tax amount: $6,227
    • Date on market: 7/12/2024
    • Listing agreement: Exclusive Right To Sell
    • Listing terms: Cash,Conventional,VA Loan
    • Ownership: Single Family Residential

    Price history

    DateEventPrice
    11/6/2024Sold$1,380,000-3.2%$283/sqft
    Source: LVR #2599293 Report a problem
    9/30/2024Contingent$1,425,000$292/sqft
    Source: LVR #2599293 Report a problem
    8/27/2024Listed for sale$1,425,000$292/sqft
    Source: LVR #2599293 Report a problem
    8/23/2024Contingent$1,425,000$292/sqft
    Source: LVR #2599293 Report a problem
    8/15/2024Price change$1,425,000-1.7%$292/sqft
    Source: LVR #2599293 Report a problem
    8/12/2024Listed for sale$1,450,000$297/sqft
    Source: LVR #2599293 Report a problem
    8/9/2024Contingent$1,450,000$297/sqft
    Source: LVR #2599293 Report a problem
    7/12/2024Listed for sale$1,450,000+45.1%$297/sqft
    Source: LVR #2599293 Report a problem
    11/20/2019Listing removed$999,500$205/sqft
    Source: BHHS Nevada Properties #2106748 Report a problem
    11/20/2019Listed for sale$999,500+2.5%$205/sqft
    Source: BHHS Nevada Properties #2106748 Report a problem
    11/19/2019Sold$975,000-2.5%$200/sqft
    Source: LVR #2106748 Report a problem
    9/18/2019Pending sale$999,500$205/sqft
    Source: BHHS Nevada Properties #2106748 Report a problem
    8/21/2019Price change$999,500-4.8%$205/sqft
    Source: BHHS Nevada Properties #2106748 Report a problem
    7/9/2019Price change$1,050,000-4.5%$215/sqft
    Source: BHHS Nevada Properties #2106748 Report a problem
    6/17/2019Price change$1,100,000-4.3%$225/sqft
    Source: BHHS Nevada Properties #2106748 Report a problem
    6/15/2019Listed for sale$1,150,000+124.5%$236/sqft
    Source: BHHS Nevada Properties #2106748 Report a problem
    2/21/2001Sold$512,215$105/sqft
    Source: Public Record Report a problem

    Public tax history

    YearProperty taxesTax assessment
    2026$6,606 +3%$327,250 -2.3%
    2025$6,413 +3%$335,106 +7.5%
    2024$6,227 +3%$311,686 +9.5%
    2023$6,045 +3%$284,719 +4.6%
    2022$5,869 +3%$272,182 +3.9%
    2021$5,698 +3.8%$261,841 +2.4%
    2020$5,490 +3%$255,816 +4%
    2019$5,331 +5.7%$246,050 -0.5%
    2018$5,044 $247,400 +4.8%
    2017$5,044 $235,989 +10.3%
    2016$5,044 +0.1%$214,037 +18.9%
    2015$5,036 +2.3%$180,054 +11.8%
    2014$4,925 $161,114
    2013-- $161,114 -4.6%
    2012-- $168,852 +1.5%
    2011-- $166,353 -2.1%
    2010-- $169,846 -40.8%
    2009-- $286,858
    2008-- $286,858 -16%
    2007-- $341,629 +15.6%
    2006-- $295,552 +14.2%
    2005-- $258,692 +26.6%
    2004-- $204,278 +7.7%
    2003-- $189,676 +2.1%
    2002-- $185,730
    Find assessor info on the county website

    Neighborhood: Spring Valley

    Nearby schools

    GreatSchools rating
    Schools provided by the listing agent
    • Elementary: Gray, Guild R.,Gray, Guild R.
    • Middle: Lawrence
    • High: Spring Valley HS

    Source: LVR. This data may not be complete. We recommend contacting the local school district to confirm school assignments for this home.

    Get a cash offer in 3 minutes
    Find out how much your home could sell for in as little as 3 minutes with a no-obligation cash offer.
    Estimated market value
    $1,491,100
    Get a cash offer in 3 minutes
    Find out how much your home could sell for in as little as 3 minutes with a no-obligation cash offer.
    Estimated market value
    $1,491,100