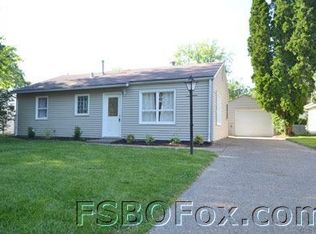
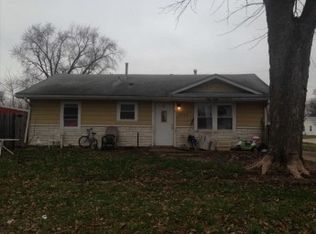
If you're looking for convenient main-floor living, look no further! This charming 2-bedroom, 1-bath home offers everything you need all on one level. Step inside to a generously sized living room that flows into a spacious eat-in kitchen. Situated on a corner lot, the property features a privacy-fenced yard and an oversized detached 2-car garage, providing plenty of space for parking, storage, or hobbies. Both bedrooms received new carpet in August 2026 for an added fresh touch. For extra peace of mind, the seller is offering a 1-year AHS Home Warranty with an acceptable offer. Schedule your showing today and see all this home has to offer!
Active
$125,000
2714 W 68th St, Davenport, IA 52806
2beds
792sqft
Single Family Residence
Built in 1954
7,405 Square Feet Lot
$-- Zestimate®
$158/sqft
$-- HOA
What's special
Convenient main-floor livingCorner lotPrivacy-fenced yardSpacious eat-in kitchen
- 9 days
- 563
- 47
Zillow last checked:
Listing updated:
Listed by:
Lisa Urban (563)639-1720,
Prestige Realty QC
Source: MRED as distributed by MLS GRID,MLS#: 12745028
Facts & features
Interior
Bedrooms & bathrooms
- Bedrooms: 2
- Bathrooms: 1
- Full bathrooms: 1
Rooms
- Room types: No additional rooms
Primary bedroom
- Features: Flooring (Carpet), Bathroom (Full)
- Level: Main
- Area: 104 Square Feet
- Dimensions: 13X8
Bedroom 2
- Features: Flooring (Carpet)
- Level: Main
- Area: 110 Square Feet
- Dimensions: 11X10
Kitchen
- Features: Flooring (Vinyl)
- Level: Main
- Area: 176 Square Feet
- Dimensions: 16X11
Living room
- Features: Flooring (Vinyl)
- Level: Main
- Area: 216 Square Feet
- Dimensions: 12X18
Heating
- Natural Gas
Cooling
- Central Air
Appliances
- Included: Range, Microwave, Dishwasher, Refrigerator
- Laundry: Main Level, In Kitchen
Features
- 1st Floor Bedroom, 1st Floor Full Bath
- Flooring: Carpet
- Basement: None
- Attic: Pull Down Stair
Interior area
- Total structure area: 792
- Total interior livable area: 792 sqft
- Finished area below ground: 0
Property
Parking
- Total spaces: 2
- Parking features: Concrete, Yes, Garage Owned, Detached, Garage
- Garage spaces: 2
Accessibility
- Accessibility features: No Disability Access
Features
- Stories: 1
- Patio & porch: Patio
Lot
- Size: 7,405 Square Feet
- Dimensions: 61.20x120
- Features: Corner Lot, Level
Details
- Parcel number: 0000000000W042612
- Special conditions: Home Warranty
Construction
Type & style
- Home type: SingleFamily
- Architectural style: Ranch
- Property subtype: Single Family Residence
Materials
- Vinyl Siding
Condition
- New construction: No
- Year built: 1954
Details
- Warranty included: Yes
Utilities & green energy
- Sewer: Public Sewer
- Water: Public
- Utilities for property: Cable Available
Community & HOA
Community
- Features: Street Paved
- Subdivision: Ridgeview Park
HOA
- Services included: None
Location
- Region: Davenport
Financial & listing details
- Price per square foot: $158/sqft
- Tax assessed value: $123,940
- Annual tax amount: $2,399
- Date on market: 9/1/2026
Estimated market value
Not available
Estimated sales range
Not available
Not available
Price history
| Date | Event | Price |
|---|---|---|
| 9/1/2026 | Listed for sale | $125,000+10.6%$158/sqft |
Source: MRED as distributed by MLS GRID #12745028 Report a problem | ||
| 3/7/2022 | Sold | $113,000+2.7%$143/sqft |
Source: | ||
| 2/6/2022 | Pending sale | $110,000$139/sqft |
Source: | ||
| 2/2/2022 | Listed for sale | $110,000+14.7%$139/sqft |
Source: | ||
| 3/24/2021 | Listing removed | -- |
Source: Owner Report a problem | ||
| 8/2/2018 | Listing removed | $95,900$121/sqft |
Source: Owner Report a problem | ||
| 8/2/2018 | Listed for sale | $95,900$121/sqft |
Source: Owner Report a problem | ||
| 7/21/2018 | Sold | $95,900$121/sqft |
Source: Agent Provided Report a problem | ||
| 5/25/2018 | Pending sale | $95,900$121/sqft |
Source: Owner Report a problem | ||
| 4/23/2018 | Listed for sale | $95,900+33.2%$121/sqft |
Source: Owner Report a problem | ||
| 5/22/2009 | Sold | $72,000$91/sqft |
Source: Public Record Report a problem | ||
Public tax history
| Year | Property taxes | Tax assessment |
|---|---|---|
| 2025 | $2,108 +2.4% | $123,940 +5.1% |
| 2024 | $2,058 | $117,970 |
| 2023 | $2,058 +18.3% | $117,970 +22.5% |
| 2022 | $1,740 -2.4% | $96,310 +6.9% |
| 2021 | $1,782 -7.7% | $90,070 +1.4% |
| 2020 | $1,930 +7.1% | $88,820 |
| 2019 | $1,802 +3.9% | $88,820 +10.6% |
| 2018 | $1,734 +14.8% | $80,330 +3.7% |
| 2017 | $1,510 -1.7% | $77,430 +1.5% |
| 2016 | $1,536 | $76,270 +7.3% |
| 2015 | $1,536 +10.8% | $71,070 |
| 2014 | $1,386 | $71,070 |
| 2013 | $1,386 +2.2% | -- |
| 2012 | $1,356 +11.3% | $75,650 |
| 2009 | $1,218 +4.8% | $75,650 |
| 2008 | $1,162 +3.4% | $75,650 |
| 2007 | $1,124 -4.5% | -- |
| 2006 | $1,177 +9.2% | -- |
| 2005 | $1,078 +23.3% | -- |
| 2003 | $874 +2.3% | -- |
| 2002 | $854 +5.4% | -- |
| 2001 | $810 | -- |
Find assessor info on the county website
Monthly payment
Est. payment
Payment breakdown
Explore the cost of this home by adjusting the details. Changes won't be saved.Climate risks
Neighborhood: 52806
Nearby schools
Schools provided by the listing agent
- Elementary: Fillmore Elementary School
- Middle: Wood Middle School
- High: North High School
- District: 1611
Source: MRED as distributed by MLS GRID. This data may not be complete. We recommend contacting the local school district to confirm school assignments for this home.