Beautifully maintained Ballast Point corner lot home on a very sought after charming street steps off of Bayshore Boulevard. Built in 2016, this home has been designed with all the special touches and fine finishes one could want. The light filled open family room and kitchen features a breakfast bar, eat in area, and kitchen island. The spacious kitchen has solid wood cabinets with soft close drawers, Carrara marble countertops, KitchenAid appliances, a five burner gas stove, vented range hood and walk-in pantry. Adjacent to the kitchen through the butler's pantry (with dry bar) is the formal dining room. The large family room has a wall of sliding glass doors which open fully to look out onto the patio and pool area, making it the perfect place to relax or entertain guests. Beyond the patio is a beautiful pavered (heated) saltwater pool area complete with two fountains, a custom light system in the pool, mature lighted landscaping and a separate hot tub. The second floor of the home features a loft, homework nook (with built-in desk), 4 bedrooms and 3 full bathrooms. The spacious owner's suite includes a walk in closet with custom closet system. There is an ensuite bathroom which features a frameless glass shower (with a wall and a rain shower), Carrara marble countertops, double vanities and a soaking tub. The other 3 bedrooms have plenty of closet space and two of the bedrooms are connected via a Jack and Jill bath. All bathrooms throughout the home are appointed with Carrara marble countertops. The upgrades and additional features are many, including wide plank hardwood floors throughout the downstairs, 6" crown moulding, a custom built-in wall unit in the family room, ceiling fans with upgraded light kits throughout the home, 10' ceilings, a laundry chute, hurricane rated windows (including the sliders), a mosquito misting system, Pentair pool equipment (including pop up heads and a wireless/remote Screenlogic system for operation), Rinnai tankless gas water heater, a whole house water softening system, four zone sprinkler system, epoxy finished garage floor and two overhead ceiling mounted garage storage racks. Come see this perfect home in a picturesque neighborhood, steps from Bayshore Blvd, Tampa Yacht and Country Club, Ballast Point Park and MacDill Air Force Base. ** Furniture available via a separate bill of sale** **Dual zone, temperature controlled 150 bottle EuroCave wine cellar available via a separate bill of sale ** **October 23, 2023 Home inspection available upon request**
Sold for $1,250,000
$1,250,000
2714 W BAY AVENUE, TAMPA, FL 33611
4beds
3,338sqft
Single Family Residence
Built in 2016
5,000 Square Feet Lot
$1,279,200 Zestimate®
$374/sqft
$7,555 Estimated rent
Home value
$1,279,200
$1.20M - $1.36M
$7,555/mo
Zestimate® history
Owner options
List your home for rent
$7,555/mo
Rent Zestimate®
Find your next renter with Zillow Rental Manager. Plus, with online applications, you can quickly screen prospective tenants – for free.
$7,555/mo
Rent Zestimate®
Refinance and save
$8,575/mo
Est. payment
Refinancing to a lower rate could help reduce your monthly payments and save thousands over the life of the loan.
$8,575/mo
Est. payment
Explore your selling options
Work with a Zillow partner agent
Leverage their expertise and Zillow's premium Showcase listings to get your home seen by more buyers.
Get startedList with your own agent
Get your home in front of millions of buyers by listing it on Zillow.
Learn how to do itSell it yourself
Take full control of how buyers see your home on Zillow by listing For Sale by Owner (FSBO).
List your homeWhat's special
Pool areaCountry clubCustom built-in wall unitWalk-in pantrySeparate hot tubHomework nookMosquito misting system
Zillow last checked:
Listing updated:
Listed by:
John Keller 727-586-1497,
JACK KELLER INC 727-586-1497
Bought with:
Martha Shepley, 3145470
CENTRO REAL ESTATE
Source: Stellar MLS,MLS#: U8218839 Originating MLS: Pinellas Suncoast
Originating MLS: Pinellas Suncoast
Facts & features
Interior
Bedrooms & bathrooms
- Bedrooms: 4
- Bathrooms: 4
- Full bathrooms: 3
- 1/2 bathrooms: 1
Rooms
- Room types: Breakfast Room Separate, Den/Library/Office, Dining Room, Great Room, Utility Room, Loft, Storage Rooms
Primary bedroom
- Features: Ceiling Fan(s), Dual Sinks, Garden Bath, Stone Counters, Tub with Separate Shower Stall, Walk-In Closet(s)
- Level: Second
- Dimensions: 22x18
Kitchen
- Features: Breakfast Bar, Kitchen Island, Pantry, Stone Counters
- Level: First
- Dimensions: 12x18
Living room
- Features: Built-In Shelving, Ceiling Fan(s)
- Level: First
- Dimensions: 17x17
Heating
- Central, Electric, Exhaust Fan, Natural Gas
Cooling
- Central Air
Appliances
- Included: Convection Oven, Cooktop, Dishwasher, Disposal, Dryer, Exhaust Fan, Gas Water Heater, Microwave, Range Hood, Refrigerator, Tankless Water Heater, Water Softener, Wine Refrigerator
- Laundry: Inside, Laundry Chute, Laundry Room
Features
- Built-in Features, Ceiling Fan(s), Crown Molding, Dry Bar, Eating Space In Kitchen, High Ceilings, Kitchen/Family Room Combo, Open Floorplan, Solid Wood Cabinets, Split Bedroom, Stone Counters, Tray Ceiling(s), Walk-In Closet(s)
- Flooring: Carpet, Ceramic Tile, Hardwood
- Doors: Sliding Doors
- Windows: Blinds, Shades, Window Treatments
- Has fireplace: No
Interior area
- Total structure area: 4,012
- Total interior livable area: 3,338 sqft
Property
Parking
- Total spaces: 2
- Parking features: Driveway, Garage Door Opener
- Attached garage spaces: 2
- Has uncovered spaces: Yes
Features
- Levels: Two
- Stories: 2
- Patio & porch: Covered, Deck, Front Porch, Patio, Porch, Rear Porch
- Exterior features: Irrigation System, Lighting, Other, Rain Gutters, Sidewalk
- Has private pool: Yes
- Pool features: Gunite, Heated, In Ground, Lighting, Other, Salt Water, Tile
- Has spa: Yes
- Spa features: Heated, In Ground
Lot
- Size: 5,000 Square Feet
- Dimensions: 050 x 100
- Features: Corner Lot, City Lot, In County, Sidewalk
- Residential vegetation: Mature Landscaping, Trees/Landscaped
Details
- Parcel number: A1030183ZM00000100013.0
- Zoning: RS-50
- Special conditions: None
Construction
Type & style
- Home type: SingleFamily
- Architectural style: Custom
- Property subtype: Single Family Residence
Materials
- Block, Stucco, Wood Frame
- Foundation: Slab
- Roof: Shingle
Condition
- New construction: No
- Year built: 2016
Utilities & green energy
- Sewer: Public Sewer
- Water: Public
- Utilities for property: BB/HS Internet Available, Cable Available, Electricity Connected, Fiber Optics, Natural Gas Connected, Phone Available, Sewer Connected, Street Lights, Water Available
Community & HOA
Community
- Security: Security System, Smoke Detector(s)
- Pet fee: $0 monthly
- Subdivision: MIDWAY HEIGHTS
HOA
- Has HOA: No
- HOA name: UNKNOWN
Location
- Region: Tampa
Financial & listing details
- Price per square foot: $374/sqft
- Tax assessed value: $886,538
- Annual tax amount: $7,561
- Date on market: 10/26/2023
- Cumulative days on market: 5 days
- Ownership: Fee Simple
- Total actual rent: 0
- Electric utility on property: Yes
- Road surface type: Paved, Other
Price history
| Date | Event | Price |
|---|---|---|
| 12/15/2023 | Sold | $1,250,000-7.4%$374/sqft |
Source:  Stellar MLS #U8218839 Report a problem Stellar MLS #U8218839 Report a problem | ||
| 11/1/2023 | Pending sale | $1,350,000$404/sqft |
Source: Stellar MLS #U8218839 Report a problem | ||
| 10/26/2023 | Listed for sale | $1,350,000+100%$404/sqft |
Source: Stellar MLS #U8218839 Report a problem | ||
| 3/2/2016 | Sold | $675,000-6.9%$202/sqft |
Source: Public Record Report a problem | ||
| 1/19/2016 | Pending sale | $724,900$217/sqft |
Source: ADDvantage Real Estate #T2784084 Report a problem | ||
| 10/14/2015 | Listed for sale | $724,900+395.7%$217/sqft |
Source: ADVANTAGE REAL EST. SERVICE #T2784084 Report a problem | ||
| 12/16/2013 | Sold | $146,250$44/sqft |
Source: Public Record Report a problem | ||
Public tax history
| Year | Property taxes | Tax assessment |
|---|---|---|
| 2025 | $12,840 +7.4% | $680,938 +2.9% |
| 2024 | $11,956 +54.1% | $661,747 +51% |
| 2023 | $7,760 +2.6% | $438,276 +3% |
| 2022 | $7,561 +1.1% | $425,511 +3% |
| 2021 | $7,476 +0.9% | $413,117 +1.4% |
| 2020 | $7,408 +1.7% | $407,413 +2.3% |
| 2019 | $7,282 | $398,253 +9.4% |
| 2018 | $7,282 +8.8% | $364,196 -19.4% |
| 2017 | $6,694 +3.5% | $451,827 +365.2% |
| 2016 | $6,469 +226.1% | $97,125 |
| 2015 | $1,984 -13.6% | $97,125 -12% |
| 2014 | $2,296 -0.6% | $110,400 +84.6% |
| 2013 | $2,310 | $59,800 -2.8% |
| 2001 | -- | $61,500 |
| 2000 | $1,568 | $61,500 |
Find assessor info on the county website
Neighborhood: Ballast Point
Nearby homes
- $854,1003 bd2 ba2.4k sqft2712 W Bay Ave, Tampa, FL 33611Off Market
- $1,017,2003 bd3 ba2.6k sqft2710 W Bay Ave, Tampa, FL 33611Off Market
- $1,420,0004 bd4 ba2.9k sqft6122 S Russell St, Tampa, FL 33611Off Market
- $945,0003 bd3 ba2.1k sqft6117 S Russell St, Tampa, FL 33611For Sale
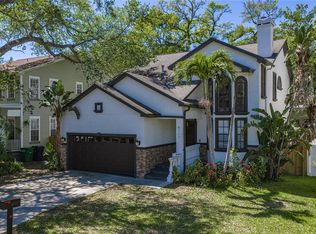
- $803,6004 bd3 ba2.5k sqft6119 S Russell St, Tampa, FL 33611Off Market
- $737,5003 bd3 ba2.2k sqft6115 S Russell St, Tampa, FL 33611Sold
- $5,0004 bd3 ba2.7k sqft6120 S Russell St, Tampa, FL 33611For Rent
- $890,0004 bd3 ba2.7k sqft2715 W Bay Ave, Tampa, FL 33611Sold
Nearby schools
GreatSchools rating
- 9/10Ballast Point Elementary SchoolGrades: PK-5Distance: 0.6 mi
- 5/10Madison Middle SchoolGrades: 6-8Distance: 2.7 mi
- 6/10Robinson High SchoolGrades: 9-12Distance: 1.9 mi
Get a cash offer in 3 minutes
Find out how much your home could sell for in as little as 3 minutes with a no-obligation cash offer.
Estimated market value
$1,279,200
Get a cash offer in 3 minutes
Find out how much your home could sell for in as little as 3 minutes with a no-obligation cash offer.
Estimated market value
$1,279,200
- Florida
- Hillsborough County
- Tampa
- 33611
- Ballast Point
- 2714 W BAY AVENUE
Nearby cities
Nearby neighborhoods
Nearby zip codes
Other Tampa Topics
