Skip main navigation
Closed
  • $577,000

    2714 W Byron St, Chicago, IL 60618

    3beds
    --sqft
    Townhouse, Single Family Residence
    Built in 2005
    -- sqft lot
    $597,500 Zestimate®
    $--/sqft
    $3,738 Estimated rent

    Home value

    $597,500

    $538,000 - $663,000

    $3,738/mo

    Zestimate® history
    Loading
    Loading...

    Owner options

    List your home for rent

    $3,738/mo

    Rent Zestimate®

    Find your next renter with Zillow Rental Manager. Plus, with online applications, you can quickly screen prospective tenants – for free.

    Learn more

    $3,738/mo

    Rent Zestimate®

    Refinance and save

    $4,446/mo

    Est. payment

    Refinancing to a lower rate could help reduce your monthly payments and save thousands over the life of the loan.

    See today's rates

    $4,446/mo

    Est. payment

    Explore your selling options

    Work with a Zillow partner agent

    Leverage their expertise and Zillow's premium Showcase listings to get your home seen by more buyers.

    Get started

    List with your own agent

    Get your home in front of millions of buyers by listing it on Zillow.

    Learn how to do it

    Sell it yourself

    Take full control of how buyers see your home on Zillow by listing For Sale by Owner (FSBO).

    List your home

    What's special

    Serene communityFlexible loft spaceSouth-facing rooftop deckMove-in readyOpen-concept designTwo outdoor spacesRefreshed kitchen
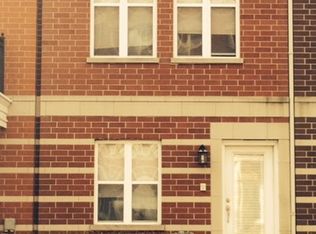
    Now is your chance to own in the coveted River Park North Townhome Complex! Tucked away off the beaten path, this serene community sits right next to two parks with easy access to the 312 Trail along the river-an outdoor lover's dream. This recently updated 3 bedroom, 2.1 bath townhome is truly move-in ready, offering two outdoor spaces, a private garage, and an extra exterior parking spot. The first level greets you with a versatile office or den, perfect for working from home. Upstairs, the main living level features an open-concept design with hardwood floors throughout, a designated dining area, and a refreshed kitchen with freshly painted cabinets, modern hardware, and a newly renovated powder room. The third level, also with hardwood flooring throughout, hosts the spacious primary suite, a second bedroom, and a full bath, while the top floor opens to a flexible loft space that can be your third bedroom, second office, yoga studio, or media room. Just off this level, a generous south-facing rooftop deck invites you to entertain friends or simply unwind while watching Chicago sunsets. All of this is set in an unbeatable location-across from Horner Park with its dog park and trails, close to California Park's pool and McFetridge Sports Center, and near local favorites like Burning Bush Brewery. Commuting is simple too, with the Irving Park bus right at your doorstep and the Francisco Brown Line just a mile away.

    Zillow last checked:

    Listing updated:

    Listing courtesy of:

    Tiffeny Meyers 773-549-1855,

    Baird & Warner

    Bought with:

    Kat Barry, CIPS,GREEN

    Compass

    Source: MRED as distributed by MLS GRID,MLS#: 12480736MLS Logo

    Facts & features

    Interior

    Bedrooms & bathrooms
    • Bedrooms: 3
    • Bathrooms: 3
    • Full bathrooms: 2
    • 1/2 bathrooms: 1
    Primary bedroom
    • Features: Flooring (Hardwood), Bathroom (Full)
    • Level: Third
    • Area: 156 Square Feet
    • Dimensions: 13X12
    Bedroom 2
    • Features: Flooring (Hardwood)
    • Level: Third
    • Area: 120 Square Feet
    • Dimensions: 12X10
    Bedroom 3
    • Features: Flooring (Carpet)
    • Level: Main
    • Area: 110 Square Feet
    • Dimensions: 11X10
    Deck
    • Features: Flooring (Other)
    • Level: Second
    • Area: 55 Square Feet
    • Dimensions: 11X05
    Deck
    • Features: Flooring (Other)
    • Level: Fourth
    • Area: 140 Square Feet
    • Dimensions: 14X10
    Deck
    • Features: Flooring (Other)
    • Level: Fourth
    • Area: 182 Square Feet
    • Dimensions: 14X13
    Dining room
    • Features: Flooring (Hardwood)
    • Level: Second
    • Area: 132 Square Feet
    • Dimensions: 12X11
    Family room
    • Features: Flooring (Carpet)
    • Level: Fourth
    • Area: 210 Square Feet
    • Dimensions: 15X14
    Foyer
    • Features: Flooring (Ceramic Tile)
    • Level: Main
    • Area: 32 Square Feet
    • Dimensions: 08X04
    Kitchen
    • Features: Kitchen (Eating Area-Breakfast Bar, Eating Area-Table Space, Island), Flooring (Hardwood)
    • Level: Second
    • Area: 154 Square Feet
    • Dimensions: 14X11
    Living room
    • Features: Flooring (Hardwood)
    • Level: Second
    • Area: 196 Square Feet
    • Dimensions: 14X14
    Other
    • Features: Flooring (Other)
    • Level: Main
    • Area: 100 Square Feet
    • Dimensions: 10X10
    Heating
    • Natural Gas, Forced Air, Indv Controls
    Cooling
    • Central Air
    Appliances
    • Included: Range, Microwave, Dishwasher, Refrigerator, Washer, Dryer, Disposal, Stainless Steel Appliance(s), Humidifier
    • Laundry: Upper Level, Washer Hookup, In Unit
    Features
    • 1st Floor Bedroom, Storage
    • Flooring: Hardwood
    • Windows: Screens
    • Basement: None
    • Number of fireplaces: 1
    • Fireplace features: Gas Starter, Living Room
    Interior area
    • Total structure area: 0

    Property

    Parking
    • Total spaces: 2
    • Parking features: Shared Driveway, Garage Door Opener, Yes, Garage Owned, Attached, Assigned, Owned, Garage
    • Attached garage spaces: 1
    • Has uncovered spaces: Yes
    Accessibility
    • Accessibility features: No Disability Access
    Features
    • Patio & porch: Roof Deck, Deck, Patio
    Lot
    • Features: Common Grounds, Landscaped
    Details
    • Parcel number: 13242000570000
    • Special conditions: List Broker Must Accompany
    • Other equipment: TV-Cable, Ceiling Fan(s)

    Construction

    Type & style
    • Home type: Townhouse
    • Property subtype: Townhouse, Single Family Residence
    Materials
    • Brick
    • Foundation: Concrete Perimeter
    • Roof: Rubber
    Condition
    • New construction: No
    • Year built: 2005

    Utilities & green energy

    • Electric: Circuit Breakers
    • Sewer: Public Sewer
    • Water: Lake Michigan

    Community & neighborhood

    Security
    • Security features: Security System
    Location
    • Region: Chicago

    HOA & financial

    HOA
    • Has HOA: Yes
    • HOA fee: $407 monthly
    • Services included: Water, Parking, Insurance, Exterior Maintenance, Lawn Care, Scavenger, Snow Removal, Other

    Other

    Other facts
    • Listing terms: Conventional
    • Ownership: Condo

    Price history

    DateEventPrice
    11/5/2025Sold$577,000+15.4%
    Source: MRED as distributed by MLS GRID #12480736 Report a problem
    10/29/2025Pending sale$499,999
    Source: MRED as distributed by MLS GRID #12480736 Report a problem
    10/7/2025Contingent$499,999
    Source: MRED as distributed by MLS GRID #12480736 Report a problem
    10/2/2025Listed for sale$499,999+39.9%
    Source: MRED as distributed by MLS GRID #12480736 Report a problem
    6/21/2013Sold$357,500-4.5%
    Source: MRED as distributed by MLS GRID #08334417 Report a problem
    5/23/2013Pending sale$374,500
    Source: Prudential Rubloff #08334417 Report a problem
    5/6/2013Listed for sale$374,500-22.9%
    Source: Prudential Rubloff Properties Report a problem
    8/3/2005Sold$485,500
    Source: Public Record Report a problem

    Public tax history

    YearProperty taxesTax assessment
    2024-- $45,000 +15.4%
    2023$7,556 +2.9%$39,001
    2022$7,344 +2.1%$39,001
    2021$7,197 +7.5%$39,001 +18.1%
    2020$6,692 -0.3%$33,037 -10%
    2019$6,708 +1.7%$36,708
    2018$6,594 -3.7%$36,708 +4.7%
    2017$6,845 +4.6%$35,070
    2016$6,546 +9.7%$35,070
    2015$5,967 +8.2%$35,070 +9%
    2014$5,516 +2.2%$32,189
    2013$5,396 +1.3%$32,189
    2012$5,328 +43.3%$32,189 +28.9%
    2011$3,718 -1.3%$24,964
    2010$3,766 -10.3%$24,964 -13%
    2009$4,198 +1.8%$28,703 -6.2%
    2008$4,125 +0.7%$30,602
    2007$4,097 $30,602

    Find assessor info on the county website

    Neighborhood: Irving Park

    Nearby schools

    GreatSchools rating
    Schools provided by the listing agent
    • Elementary: Cleveland Elementary School
    • Middle: Cleveland Elementary School
    • High: Schurz High School
    • District: 299

    Source: MRED as distributed by MLS GRID. This data may not be complete. We recommend contacting the local school district to confirm school assignments for this home.

    Get a cash offer in 3 minutes
    Find out how much your home could sell for in as little as 3 minutes with a no-obligation cash offer.
    Estimated market value
    $597,500
    Get a cash offer in 3 minutes
    Find out how much your home could sell for in as little as 3 minutes with a no-obligation cash offer.
    Estimated market value
    $597,500