Welcome to 2714 W. Jetton Avenue — an elegant, newer-construction residence (Elevation: 20 feet above sea level), designed to reflect the timeless charm of classic Florida homes. Situated on a peaceful, tree-lined street in the highly coveted New Suburb Beautiful neighborhood, this home draws architectural inspiration from the historic elegance of Old Key West and the New Orleans' Garden District, all while offering the benefits of modern construction and design. Built in 2013 with solid two-story block construction and durable Hardie Plank siding, this home has never flooded and includes a whole-house generator, providing peace of mind and enduring quality. The thoughtfully designed floor plan features 10-foot ceilings on both levels, crown molding, plantation shutters, and solid oak floors throughout, creating a sense of openness and sophistication. Step inside to find a welcoming interior with flexible living spaces. The elegant living room seamlessly transitions into a den or home office with beautiful French pocket doors. The expansive cook’s kitchen is a dream for entertaining, featuring a gas range, huge island, abundant cabinetry, and generous counter space. It opens seamlessly into the spacious family room, where two sets of French doors lead to the lush, private backyard oasis. The outdoor living space was designed with entertainment in mind, featuring a heated pool, fully equipped kitchen with both a built-in charcoal smoker/grill, gas grill, a side burner, cedar cabinetry, granite countertops with a leathered finish, and a covered bar—all set within a beautifully landscaped setting. Whether hosting gatherings or enjoying a quiet evening, this inviting outdoor retreat is a rare find. Additional features include a mudroom/drop zone, gas fireplace, tankless water heater, a loft ideal for a home office, creative studio, or reading nook, whole house water softener/dechlorinator and a custom wine cellar with storage for over 500 bottles, plus space for cases—ideal for wine enthusiasts. The expansive and elegant owner’s suite spans the full width of the home, offering a tranquil escape, complete with barrel ceilings, a cozy sitting area, and a spa-like bathroom featuring a steam shower, dual sinks, travertine flooring, and two walk-in closets. A wide driveway, porte-cochere and detached garage allows for parking of six or more vehicles, making everyday convenience effortless. This home also features the Proguard Gutter System that keeps your gutters debris free. No detail was overlooked in this amazing home! Located in MITCHELL, WILSON, & PLANT SCHOOL DISTRICT and close to Hyde Park Village, Palma Ceia Golf & Country Club, Downtown Tampa, and Tampa International Airport, this home offers both serenity and accessibility. If you’ve been waiting for the perfect blend of character, craftsmanship, and location—this is it!
Sold for $2,000,000
$2,000,000
2714 W JETTON AVENUE, TAMPA, FL 33629
4beds
3,148sqft
Single Family Residence
Built in 2013
6,148 Square Feet Lot
$1,969,200 Zestimate®
$635/sqft
$7,862 Estimated rent
Home value
$1,969,200
$1.81M - $2.15M
$7,862/mo
Zestimate® history
Owner options
List your home for rent
$7,862/mo
Rent Zestimate®
Find your next renter with Zillow Rental Manager. Plus, with online applications, you can quickly screen prospective tenants – for free.
$7,862/mo
Rent Zestimate®
Refinance and save
$13,983/mo
Est. payment
Refinancing to a lower rate could help reduce your monthly payments and save thousands over the life of the loan.
$13,983/mo
Est. payment
Explore your selling options
Work with a Zillow partner agent
Leverage their expertise and Zillow's premium Showcase listings to get your home seen by more buyers.
Get startedList with your own agent
Get your home in front of millions of buyers by listing it on Zillow.
Learn how to do itSell it yourself
Take full control of how buyers see your home on Zillow by listing For Sale by Owner (FSBO).
List your homeWhat's special
Gas fireplaceDetached garageHuge islandHeated poolDen or home officeGas rangeBarrel ceilings
Zillow last checked:
Listing updated:
Listed by:
Jill Neuman 813-865-0700,
KELLER WILLIAMS TAMPA CENTRAL 813-865-0700
Bought with:
Abby Grimaldi, 3409260
SMITH & ASSOCIATES REAL ESTATE
Source: Stellar MLS,MLS#: TB8381946 Originating MLS: Suncoast Tampa
Originating MLS: Suncoast Tampa
Facts & features
Interior
Bedrooms & bathrooms
- Bedrooms: 4
- Bathrooms: 4
- Full bathrooms: 3
- 1/2 bathrooms: 1
Rooms
- Room types: Attic, Den/Library/Office, Family Room, Dining Room, Utility Room, Loft
Primary bedroom
- Features: Ceiling Fan(s), Central Vacuum, En Suite Bathroom, Walk-In Closet(s)
- Level: Second
- Area: 270 Square Feet
- Dimensions: 18x15
Bedroom 2
- Features: Ceiling Fan(s), Central Vacuum, Jack & Jill Bathroom, Walk-In Closet(s)
- Level: Second
- Area: 143 Square Feet
- Dimensions: 13x11
Bedroom 3
- Features: Ceiling Fan(s), Central Vacuum, Claw Foot Tub, Pantry, Kitchen Island, Built-in Features, Dual Sinks, En Suite Bathroom, Walk-In Closet(s)
- Level: Second
- Area: 143 Square Feet
- Dimensions: 13x11
Bedroom 4
- Features: Ceiling Fan(s), Central Vacuum, En Suite Bathroom, Walk-In Closet(s)
- Level: Second
- Area: 132 Square Feet
- Dimensions: 11x12
Dining room
- Level: First
- Area: 144 Square Feet
- Dimensions: 12x12
Family room
- Features: Ceiling Fan(s), Central Vacuum, Storage Closet
- Level: First
- Area: 272 Square Feet
- Dimensions: 16x17
Kitchen
- Features: Central Vacuum, Pantry, Exhaust Fan, Granite Counters, Kitchen Island
- Level: First
- Area: 322 Square Feet
- Dimensions: 23x14
Living room
- Features: Built-In Shelving, Central Vacuum, Storage Closet
- Level: First
- Area: 132 Square Feet
- Dimensions: 11x12
Loft
- Features: Central Vacuum
- Level: Second
- Area: 99 Square Feet
- Dimensions: 11x9
Heating
- Central
Cooling
- Central Air
Appliances
- Included: Convection Oven, Dishwasher, Disposal, Dryer, Exhaust Fan, Gas Water Heater, Ice Maker, Microwave, Range, Refrigerator, Tankless Water Heater, Washer, Water Softener
- Laundry: Inside, Laundry Room, Upper Level
Features
- Built-in Features, Ceiling Fan(s), Central Vacuum, Chair Rail, Crown Molding, Eating Space In Kitchen, High Ceilings, Open Floorplan, PrimaryBedroom Upstairs, Stone Counters, Thermostat, Walk-In Closet(s)
- Flooring: Terrazzo, Tile, Hardwood
- Doors: Outdoor Grill, Outdoor Kitchen
- Windows: Drapes, Insulated Windows, Rods, Shutters, Storm Window(s), Window Treatments
- Has fireplace: Yes
- Fireplace features: Gas
Interior area
- Total structure area: 4,460
- Total interior livable area: 3,148 sqft
Property
Parking
- Total spaces: 2
- Parking features: Covered, Driveway, Garage Door Opener, Oversized
- Garage spaces: 2
- Has uncovered spaces: Yes
Features
- Levels: Two
- Stories: 2
- Patio & porch: Covered, Front Porch, Rear Porch
- Exterior features: Irrigation System, Lighting, Outdoor Grill, Outdoor Kitchen, Rain Gutters, Sidewalk
- Has private pool: Yes
- Pool features: Heated, In Ground, Lighting
- Fencing: Wood
- Has view: Yes
- View description: Pool, Trees/Woods
Lot
- Size: 6,148 Square Feet
- Dimensions: 58 x 106
- Features: City Lot, Sidewalk
- Residential vegetation: Mature Landscaping
Details
- Additional structures: Outdoor Kitchen
- Parcel number: A2729183Q700000000120.2
- Zoning: PD
- Special conditions: None
Construction
Type & style
- Home type: SingleFamily
- Property subtype: Single Family Residence
Materials
- Block, HardiPlank Type
- Foundation: Slab
- Roof: Shingle
Condition
- New construction: No
- Year built: 2013
Utilities & green energy
- Sewer: Public Sewer
- Water: Public
- Utilities for property: BB/HS Internet Available, Electricity Connected, Fire Hydrant, Natural Gas Connected, Public, Sewer Connected, Street Lights, Water Connected
Community & HOA
Community
- Features: Sidewalks
- Security: Fire Alarm, Security System
- Pet fee: $0 monthly
- Subdivision: NORTH NEW SUBURB BEAUTIFUL
HOA
- Has HOA: Yes
- Services included: Security
- HOA fee: $30 monthly
Location
- Region: Tampa
Financial & listing details
- Price per square foot: $635/sqft
- Tax assessed value: $1,304,064
- Annual tax amount: $14,806
- Date on market: 5/14/2025
- Cumulative days on market: 106 days
- Listing terms: Cash,Conventional,FHA,VA Loan
- Ownership: Fee Simple
- Total actual rent: 0
- Electric utility on property: Yes
- Road surface type: Paved
Price history
| Date | Event | Price |
|---|---|---|
| 10/2/2025 | Sold | $2,000,000-8.7%$635/sqft |
Source:  Stellar MLS #TB8381946 Report a problem Stellar MLS #TB8381946 Report a problem | ||
| 8/28/2025 | Pending sale | $2,190,000$696/sqft |
Source: Stellar MLS #TB8381946 Report a problem | ||
| 8/11/2025 | Price change | $2,190,000-2.2%$696/sqft |
Source: Stellar MLS #TB8381946 Report a problem | ||
| 7/14/2025 | Price change | $2,240,000-5.1%$712/sqft |
Source: Stellar MLS #TB8381946 Report a problem | ||
| 5/15/2025 | Listed for sale | $2,360,000+588%$750/sqft |
Source: Stellar MLS #TB8381946 Report a problem | ||
| 3/21/2006 | Sold | $343,000$109/sqft |
Source: Public Record Report a problem | ||
Public tax history
| Year | Property taxes | Tax assessment |
|---|---|---|
| 2025 | $15,887 +7.3% | $828,817 +2.9% |
| 2024 | $14,806 +2.3% | $805,459 +3% |
| 2023 | $14,472 +2.5% | $781,999 +3% |
| 2022 | $14,119 +1% | $759,222 +3% |
| 2021 | $13,975 +0.8% | $737,109 +1.4% |
| 2020 | $13,859 +1.6% | $726,932 +2.3% |
| 2019 | $13,639 | $710,588 +1.9% |
| 2018 | $13,639 +0.5% | $697,339 -5.8% |
| 2017 | $13,565 +1.2% | $740,090 +10.6% |
| 2016 | $13,399 +2.9% | $668,948 +0.7% |
| 2015 | $13,026 -12.9% | $664,298 +0.8% |
| 2014 | $14,961 0% | $659,026 -0.7% |
| 2013 | $14,961 +63.6% | $663,598 +71.2% |
| 2006 | $9,144 +173.9% | $387,624 +141.1% |
| 2005 | $3,339 | $160,794 +3% |
| 2004 | -- | $156,111 +1.9% |
| 2003 | -- | $153,200 +2.4% |
| 2002 | -- | $149,609 -1% |
| 2001 | -- | $151,184 -22.4% |
| 2000 | $3,105 | $194,752 |
Find assessor info on the county website
Neighborhood: New Suburb Beautiful
Nearby homes
- $1,239,0003 bd2 ba529 sqft2712 W Jetton Ave, Tampa, FL 33629Off Market
- $1,203,000-- bd2 ba180 sqft2716 W Jetton Ave, Tampa, FL 33629Off Market
- $1,244,9004 bd2 ba2.1k sqft2613 W Watrous Ave, Tampa, FL 33629Off Market

- $1,767,6004 bd4 ba3.5k sqft2718 W Jetton Ave, Tampa, FL 33629Off Market
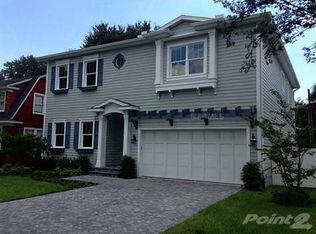
- $1,242,9003 bd2 ba2.6k sqft2710 W Jetton Ave, Tampa, FL 33629Off Market
- $1,219,2003 bd2 ba1.8k sqft2611 Watrous Ave, Tampa, FL 33629Off Market
- $801,4004 bd2 ba2k sqft2615 W Watrous Ave, Tampa, FL 33629Off Market
- $1,740,6004 bd3 ba2.7k sqft2715 W Jetton Ave, Tampa, FL 33629Off Market
Nearby schools
GreatSchools rating
- 9/10Mitchell Elementary SchoolGrades: PK-5Distance: 0.7 mi
- 9/10Wilson Middle SchoolGrades: 6-8Distance: 1.4 mi
- 8/10Plant High SchoolGrades: 9-12Distance: 1 mi
Schools provided by the listing agent
- Elementary: Mitchell-HB
- Middle: Wilson-HB
- High: Plant-HB
Source: Stellar MLS. This data may not be complete. We recommend contacting the local school district to confirm school assignments for this home.
Get a cash offer in 3 minutes
Find out how much your home could sell for in as little as 3 minutes with a no-obligation cash offer.
Estimated market value
$1,969,200
Get a cash offer in 3 minutes
Find out how much your home could sell for in as little as 3 minutes with a no-obligation cash offer.
Estimated market value
$1,969,200
- Florida
- Hillsborough County
- Tampa
- 33629
- New Suburb Beautiful
- 2714 W JETTON AVENUE
Nearby cities
Nearby neighborhoods
Nearby zip codes
Other Tampa Topics
