MLS# 284097 If you’ve been hunting for a home with space to spread out, a yard that feels like a private park, and a layout that makes sense—you just found your unicorn.This 5 bed, 3 bath home has room for everyone and their hobbies. Upstairs, there’s a sunken living room (because houses in the '70s knew how to party), a big ol' kitchen with an island ready for pancake Sundays, a proper dining room plus a breakfast nook—because sometimes you just want options. The primary bedroom is on the main level, along with two more bedrooms and two full baths—including a brand new, fully tiled shower in the primary suite (2025, baby!).And yes, there's a laundry chute—because tossing clothes down a magical hole never stops being fun (or convenient).Head downstairs and you'll find a freshly updated family room, two more bedrooms, a sparkling new bathroom (2024), and a secret weapon: 600 square feet of unfinished workshop space with its own entrance. Woodshop? Home gym? Speakeasy? You decide.The backyard? It’s not just landscaped—it’s maturely landscaped, complete with a peaceful little stream that leads to an actual fish pond. (Yes, the fish are real. Yes, they deserve names.) And if you’ve ever dreamed of fresh eggs in the morning, there’s a chicken run and coop just waiting for your flock to move in. Farm-to-table, but make it suburban.Other upgrades include a new roof (2022), new gutters and exterior paint (2023), and that basement glow-up you’ll actually want to show off (2024).This place has good bones, great vibes, and endless potential. Come see for yourself!
Sold for $465,000
$465,000
2714 W John Day Ave, Kennewick, WA 99336
5beds
2,632sqft
Single Family Residence
Built in 1979
0.28 Acres Lot
$465,700 Zestimate®
$177/sqft
$2,987 Estimated rent
Home value
$465,700
$433,000 - $498,000
$2,987/mo
Zestimate® history
Owner options
List your home for rent
$2,987/mo
Rent Zestimate®
Find your next renter with Zillow Rental Manager. Plus, with online applications, you can quickly screen prospective tenants – for free.
$2,987/mo
Rent Zestimate®
Refinance and save
$2,843/mo
Est. payment
Refinancing to a lower rate could help reduce your monthly payments and save thousands over the life of the loan.
$2,843/mo
Est. payment
Explore your selling options
Work with a Zillow partner agent
Leverage their expertise and Zillow's premium Showcase listings to get your home seen by more buyers.
Get startedList with your own agent
Get your home in front of millions of buyers by listing it on Zillow.
Learn how to do itSell it yourself
Take full control of how buyers see your home on Zillow by listing For Sale by Owner (FSBO).
List your homeWhat's special
Peaceful little streamLaundry chuteFreshly updated family roomProper dining roomActual fish pondBreakfast nookChicken run and coop
Zillow last checked:
Listing updated:
Listed by:
Cassandra Smith 509-947-3220,
Windermere Group One/Tri-Cities,
Kimberly Flores 509-305-5489,
Windermere Group One/Tri-Cities
Bought with:
Veena Halvorson, 139180
Berkshire Hathaway Hm Serv Central WA Real Estate
Source: PACMLS,MLS#: 284097
Facts & features
Interior
Bedrooms & bathrooms
- Bedrooms: 5
- Bathrooms: 3
- Full bathrooms: 1
- 3/4 bathrooms: 2
Bedroom
- Level: M
- Area: 195
- Dimensions: 13 x 15
Bedroom 1
- Level: M
- Area: 121
- Dimensions: 11 x 11
Bedroom 2
- Level: M
- Area: 121
- Dimensions: 11 x 11
Bedroom 3
- Level: B
- Area: 165
- Dimensions: 11 x 15
Bedroom 4
- Level: B
- Area: 108
- Dimensions: 9 x 12
Dining room
- Level: M
- Area: 165
- Dimensions: 11 x 15
Family room
- Level: B
- Area: 490
- Dimensions: 35 x 14
Kitchen
- Level: M
- Area: 285
- Dimensions: 15 x 19
Living room
- Level: M
- Area: 210
- Dimensions: 15 x 14
Heating
- Heat Pump
Cooling
- Central Air, Heat Pump
Appliances
- Included: Microwave, Range/Oven, Refrigerator
- Laundry: Laundry Chute, Sink
Features
- Storage, Ceiling Fan(s)
- Flooring: Carpet, Tile
- Windows: Double Pane Windows, Windows - Vinyl, Drapes/Curtains/Blinds, Skylight(s)
- Basement: Yes
- Number of fireplaces: 1
- Fireplace features: 1, Freestanding Stove-Pellet, Wood Burning, Living Room
Interior area
- Total structure area: 3,264
- Total interior livable area: 2,632 sqft
Property
Parking
- Total spaces: 2
- Parking features: Attached, 2 car, Garage Door Opener, RV Parking - Open, Workshop
- Attached garage spaces: 2
Features
- Levels: 1 Story w/Basement
- Stories: 1
- Exterior features: Water Feature, Irrigation
- Fencing: Fenced
Lot
- Size: 0.28 Acres
- Features: Animals Allowed, Located in City Limits
Details
- Additional structures: Shed, Cabana/Gazebo, Poultry Coop
- Parcel number: 135993060002008
- Zoning description: Residential
Construction
Type & style
- Home type: SingleFamily
- Property subtype: Single Family Residence
Materials
- Wood Frame
- Foundation: Concrete
- Roof: Comp Shingle
Condition
- Existing Construction (Not New)
- New construction: No
- Year built: 1979
Utilities & green energy
- Water: Public
- Utilities for property: Sewer Connected
Community & HOA
Community
- Subdivision: Hawthorne Addn
Location
- Region: Kennewick
Financial & listing details
- Price per square foot: $177/sqft
- Tax assessed value: $456,130
- Annual tax amount: $3,451
- Date on market: 5/12/2025
- Listing terms: Cash,Conventional,FHA,VA Loan
- Electric utility on property: Yes
- Road surface type: Paved
Price history
| Date | Event | Price |
|---|---|---|
| 6/27/2025 | Sold | $465,000$177/sqft |
Source:  PACMLS #284097 Report a problem PACMLS #284097 Report a problem | ||
| 5/26/2025 | Pending sale | $465,000$177/sqft |
Source: PACMLS #284097 Report a problem | ||
| 5/12/2025 | Listed for sale | $465,000+55.5%$177/sqft |
Source: PACMLS #284097 Report a problem | ||
| 10/11/2019 | Sold | $299,000-0.3%$114/sqft |
Source: PACMLS #237910 Report a problem | ||
| 9/11/2019 | Pending sale | $299,900$114/sqft |
Source: Keller Williams Tri-Cities #237910 Report a problem | ||
| 9/3/2019 | Price change | $299,900-8.8%$114/sqft |
Source: Keller Williams Tri-Cities #237910 Report a problem | ||
| 8/23/2019 | Price change | $329,000-4.6%$125/sqft |
Source: Keller Williams Tri-Cities #237910 Report a problem | ||
| 8/5/2019 | Price change | $345,000-3.9%$131/sqft |
Source: Keller Williams Realty Tri-Cities #237910 Report a problem | ||
| 7/29/2019 | Price change | $359,000-2.4%$136/sqft |
Source: Keller Williams Realty Tri-Cities #237910 Report a problem | ||
| 6/8/2019 | Price change | $368,000-2.9%$140/sqft |
Source: Keller Williams Realty Tri-Cities #237910 Report a problem | ||
| 5/20/2019 | Listed for sale | $379,000+45.8%$144/sqft |
Source: Owner Report a problem | ||
| 12/16/2015 | Sold | $259,900$99/sqft |
Source: PACMLS #209012 Report a problem | ||
| 11/3/2015 | Listed for sale | $259,900$99/sqft |
Source: Windermere Real Estate/Tri-Cities #209012 Report a problem | ||
| 10/2/2015 | Listing removed | $259,900$99/sqft |
Source: Windermere Tri-Cities #209012 Report a problem | ||
| 9/25/2015 | Price change | $259,900+4%$99/sqft |
Source: Windermere Tri-Cities #209012 Report a problem | ||
| 8/5/2015 | Listed for sale | $249,900+8.7%$95/sqft |
Source: Owner Report a problem | ||
| 12/20/2007 | Sold | $230,000$87/sqft |
Source: PACMLS #149129 Report a problem | ||
Public tax history
| Year | Property taxes | Tax assessment |
|---|---|---|
| 2024 | $3,660 +6% | $456,130 +5.6% |
| 2023 | $3,451 +35.1% | $432,000 +20.1% |
| 2022 | $2,555 -16.1% | $359,600 +15.5% |
| 2021 | $3,044 +1.6% | $311,330 +4.8% |
| 2020 | $2,994 -14.6% | $297,060 +3.9% |
| 2019 | $3,508 +17.4% | $285,950 +17.8% |
| 2018 | $2,989 -3.4% | $242,680 +16.6% |
| 2017 | $3,095 +0.9% | $208,070 |
| 2016 | $3,068 | $208,070 -7% |
| 2015 | $3,068 -0.3% | $223,830 |
| 2014 | $3,077 | $223,830 |
| 2013 | $3,077 | $223,830 |
| 2012 | -- | $223,830 |
| 2011 | -- | $223,830 |
| 2010 | -- | $223,830 +7% |
| 2009 | -- | $209,280 |
| 2008 | -- | -- |
| 2007 | -- | -- |
| 2006 | -- | -- |
Find assessor info on the county website
Neighborhood: 99336
Nearby homes
- $358,2003 bd2 ba1.2k sqft2706 W John Day Ave, Kennewick, WA 99336Off Market
- $380,0003 bd2 ba1.6k sqft2722 W John Day Ave, Kennewick, WA 99336Sold
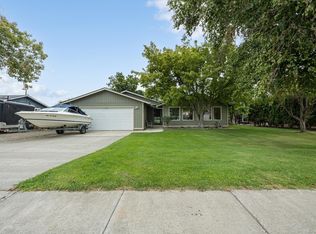
- $524,3003 bd3 ba2.1k sqft2715 W Klamath Ave, Kennewick, WA 99336Off Market

- $378,7003 bd2 ba1.7k sqft2700 W John Day Ave, Kennewick, WA 99336Off Market
- $386,3004 bd2 ba1.5k sqft2709 W Klamath Ave, Kennewick, WA 99336Off Market
- $390,1004 bd2 ba1.6k sqft2717 W John Day Ave, Kennewick, WA 99336Off Market
- $381,5003 bd2 ba1.3k sqft2711 W John Day Ave, Kennewick, WA 99336Off Market
- $356,4003 bd2 ba1.2k sqft2800 W John Day Ave, Kennewick, WA 99336Off Market
Nearby schools
GreatSchools rating
- 7/10Hawthorne Elementary SchoolGrades: K-5Distance: 0.5 mi
- 3/10Highlands Middle SchoolGrades: 6-8Distance: 1.3 mi
- 5/10Southridge High SchoolGrades: 9-12Distance: 3.3 mi
Schools provided by the listing agent
- District: Kennewick
Source: PACMLS. This data may not be complete. We recommend contacting the local school district to confirm school assignments for this home.


Get pre-qualified for a loan
At Zillow Home Loans, we can pre-qualify you in as little as 5 minutes with no impact to your credit score.An equal housing lender. NMLS #10287.
Sell for more on Zillow
Get a Zillow Showcase℠ listing at no additional cost and you could sell for .
$465,700
2% more
+$9,314
With Zillow Showcase(estimated)
$475,014
- Washington
- Benton County
- Kennewick
- 99336
- 2714 W John Day Ave
Nearby cities
Nearby zip codes
Other Kennewick Topics
