Skip main navigation
Sold for $147,500
  • $147,500

    2714 W Kenwood Ave, West Peoria, IL 61604

    3beds
    1,484sqft
    Single Family Residence, Residential
    Built in 1926
    -- sqft lot
    $156,400 Zestimate®
    $99/sqft
    $1,461 Estimated rent

    Home value

    $156,400

    Estimated sales range

    Not available

    $1,461/mo

    Zestimate® history
    Loading
    Loading...

    Owner options

    List your home for rent

    $1,461/mo

    Rent Zestimate®

    Find your next renter with Zillow Rental Manager. Plus, with online applications, you can quickly screen prospective tenants – for free.

    Learn more

    $1,461/mo

    Rent Zestimate®

    Refinance and save

    $1,148/mo

    Est. payment

    Refinancing to a lower rate could help reduce your monthly payments and save thousands over the life of the loan.

    See today's rates

    $1,148/mo

    Est. payment

    Explore your selling options

    Work with a Zillow partner agent

    Leverage their expertise and Zillow's premium Showcase listings to get your home seen by more buyers.

    Get started

    List with your own agent

    Get your home in front of millions of buyers by listing it on Zillow.

    Learn how to do it

    Sell it yourself

    Take full control of how buyers see your home on Zillow by listing For Sale by Owner (FSBO).

    List your home

    What's special

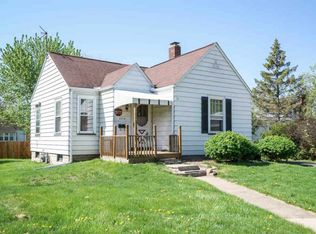
    Move-in ready & beautifully maintained 3 BR 2 full BA home which blends classic charm w/thoughtful updates throughout! Step inside to find freshly painted neutral walls & stunning refinished wood floors in '18 flowing through much of the main floor. The inviting family rm features a cozy wood-burning fireplace flanked by original French wood doors that open to a welcoming front porch-perfect for morning coffee & built-in bookcases adding warmth & character to the space. The bright dining area boasts 2 built-in corner cabinets & abundance of windows for natural light. The kitchen offers white painted cabinetry, tile backsplash, all appliances included, portable island w/breakfast bar & pantry. 2 main flr BR's feature gorgeous wood flring, original wood drs w/vintage glass handles & full BA located between plus more built-ins! A front coat closet & perfect nook for a bench add functional touches to the entry. Upstairs is a private BR suite w/its own full BA & closet along w/versatile bonus rm ideal as a den/office (includes closet but no window). The basement provides ample storage space, laundry hookups w/utility sink & rm for workshop or hobby area. Step outside to enjoy large backyard, complete w/patio & detached 1-car garage (sold as is). New hot water htr, water softener & range/oven all in '23, roof in '15, replacement windows, furnace & AC were reported as newer when purchased in '18 but exact age unknow. Walking distance to park & local market! Move-in & enjoy!

    Zillow last checked:

    Listing updated:

    Listed by:

    Sue R Neihouser 309-229-8831,

    RE/MAX Traders Unlimited

    Bought with:

    Stephen Schauble, 475152640

    The Royal Realty Company Illin

    Source: RMLS Alliance as distributed by MLS GRID,MLS#: PA1257687MLS LogoOriginating MLS: Peoria Area Association of Realtors

    Facts & features

    Interior

    Bedrooms & bathrooms
    • Bedrooms: 3
    • Bathrooms: 2
    • Full bathrooms: 2
    Bedroom 1
    • Level: Main
    • Dimensions: 13ft 7in x 10ft 0in
    Bedroom 2
    • Level: Main
    • Dimensions: 11ft 7in x 10ft 2in
    Bedroom 3
    • Level: Upper
    • Dimensions: 13ft 1in x 12ft 1in
    Other
    • Level: Main
    • Dimensions: 13ft 1in x 11ft 7in
    Other
    • Level: Upper
    • Dimensions: 14ft 1in x 11ft 0in
    Family room
    • Level: Main
    • Dimensions: 13ft 6in x 16ft 8in
    Kitchen
    • Level: Main
    • Dimensions: 10ft 11in x 11ft 6in
    Laundry
    • Level: Basement
    Main level
    • Area: 1134
    Upper level
    • Area: 350
    Heating
    • Forced Air
    Cooling
    • Central Air
    Appliances
    • Included: Dishwasher, Dryer, Microwave, Range, Refrigerator, Washer, Water Softener Owned, Gas Water Heater
    Features
    • Ceiling Fan(s), High Speed Internet
    • Windows: Replacement Windows, Blinds
    • Basement: Crawl Space,Partial,Unfinished
    • Number of fireplaces: 1
    • Fireplace features: Family Room, Wood Burning
    Interior area
    • Total structure area: 1,484
    • Total interior livable area: 1,484 sqft

    Property

    Parking
    • Total spaces: 1
    • Parking features: Detached
    • Garage spaces: 1
    • Details: Number Of Garage Remotes: 0
    Features
    • Patio & porch: Patio, Porch
    Lot
    • Dimensions: 55 x 129 x 50 x 151
    • Features: Level
    Details
    • Parcel number: 1806382008
    • Zoning description: Residential

    Construction

    Type & style
    • Home type: SingleFamily
    • Property subtype: Single Family Residence, Residential
    Materials
    • Frame, Aluminum Siding
    • Foundation: Block
    • Roof: Shingle
    Condition
    • New construction: No
    • Year built: 1926

    Utilities & green energy

    • Sewer: Public Sewer
    • Water: Public
    • Utilities for property: Cable Available
    Green energy
    • Energy efficient items: High Efficiency Heating, Water Heater

    Community & HOA

    Community
    • Subdivision: Sterling Downs
    Location
    • Region: West Peoria

    Financial & listing details

    • Price per square foot: $99/sqft
    • Tax assessed value: $123,450
    • Annual tax amount: $2,907
    • Date on market: 5/6/2025
    • Road surface type: Paved

    Price history

    DateEventPrice
    6/27/2025Sold$147,500+2.4%$99/sqft
    Source: RMLS Alliance as distributed by MLS GRID #PA1257687 Report a problem
    5/29/2025Pending sale$144,000$97/sqft
    Source: RMLS Alliance as distributed by MLS GRID #PA1257687 Report a problem
    5/27/2025Listed for sale$144,000+39.8%$97/sqft
    Source: RMLS Alliance as distributed by MLS GRID #PA1257687 Report a problem
    4/3/2018Sold$103,000-3.7%$69/sqft
    Source: RMLS Alliance as distributed by MLS GRID #PA1190960 Report a problem
    2/8/2018Pending sale$107,000$72/sqft
    Source: Jim Maloof/REALTOR #1190960 Report a problem
    1/26/2018Listed for sale$107,000$72/sqft
    Source: Jim Maloof/REALTOR #1190960 Report a problem
    4/20/2009Sold$107,000+2.9%$72/sqft
    Source: Public Record Report a problem
    12/16/2005Sold$104,000$70/sqft
    Source: Public Record Report a problem

    Public tax history

    YearProperty taxesTax assessment
    2024$2,907 +8%$41,150 +11%
    2023$2,691 +0.5%$37,070 +2.5%
    2022$2,677 +3.6%$36,160 +6%
    2021$2,583 +1.5%$34,110 +2%
    2020$2,544 -2.8%$33,440 -1%
    2019$2,618 +2.9%$33,780 0%
    2018$2,545 +12.3%$33,790 +8.5%
    2017$2,267 +1.2%$31,130
    2016$2,240 -11.6%$31,130 +4%
    2015$2,533 +3.1%$29,930 +1.9%
    2014$2,457 -1.6%$29,370 -3%
    2013$2,496 -7.2%$30,280 -10.1%
    2011$2,691 +13.5%$33,700 -4%
    2010$2,371 +1.7%$35,100
    2009$2,331 +4.1%$35,100 +0.8%
    2008$2,239 +35.6%$34,810 +30.1%
    2007$1,652 +6.3%$26,750 +4.7%
    2006$1,554 +4.7%$25,550 +1.6%
    2005$1,484 +30.5%$25,160 +30.6%
    1998$1,138 $19,270
    Find assessor info on the county website

    Neighborhood: 61604

    Nearby schools

    GreatSchools rating
    Schools provided by the listing agent
    • High: Manual

    Source: RMLS Alliance as distributed by MLS GRID. This data may not be complete. We recommend contacting the local school district to confirm school assignments for this home.

    Get pre-qualified for a loan
    At Zillow Home Loans, we can pre-qualify you in as little as 5 minutes with no impact to your credit score.

    An equal housing lender. NMLS #10287.

    Sell for more on Zillow
    Get a Zillow Showcase℠ listing at no additional cost and you could sell for .
    $156,400
    2% more
    +$3,128
    With Zillow Showcase(estimated)
    $159,528