Better than new move in ready home! This home definitely gives that WOW factor when you walk in! Offering an updated 3-bedroom, 1-bath home that is perfect for buyers looking for a place with space and modern style. The recent renovations means you can enjoy peace of mind knowing the work has already been done for you! Inside, you’ll find a naturally lit living room with large windows, a spacious kitchen with backyard access from an attached deck off the kitchen, a huge family room in the basement, and a large laundry/storage room. Thoughtful updates and accents give the home a warm, modern feel, while the oversized storage throughout makes everyday living easy. So many little details are in this home. The hallway closet has an outlet so you can charge your vacuum and deep shelves for storage, a whole house attic fan to help cut down on costs. Each closet in this home is unique, and all are spacious! The roof is new, all flooring new, fresh paint throughout, lots of new trim, new fixtures, and so much more! The oversized yard and driveway provide room for pets, play, or weekend gatherings—plus there’s a large shed for tools and hobbies. A wonderful home to begin your homeownership journey! Book your showing now! Listing Agent is related to seller, no PCR.
Sold-inner office
Price Unknown
2714 W Maxwell Ave, Wichita, KS 67217
3beds
1,980sqft
Single Family Onsite Built
Built in 1979
6,098 Square Feet Lot
$201,300 Zestimate®
$--/sqft
$1,241 Estimated rent
Home value
$201,300
$183,000 - $221,000
$1,241/mo
Zestimate® history
Owner options
List your home for rent
$1,241/mo
Rent Zestimate®
Find your next renter with Zillow Rental Manager. Plus, with online applications, you can quickly screen prospective tenants – for free.
$1,241/mo
Rent Zestimate®
Refinance and save
Refinancing to a lower rate could help reduce your monthly payments and save thousands over the life of the loan.
Explore your selling options
Work with a Zillow partner agent
Leverage their expertise and Zillow's premium Showcase listings to get your home seen by more buyers.
Get startedList with your own agent
Get your home in front of millions of buyers by listing it on Zillow.
Learn how to do itSell it yourself
Take full control of how buyers see your home on Zillow by listing For Sale by Owner (FSBO).
List your homeWhat's special
Zillow last checked:
Listing updated:
Listed by:
Lisa Mayfield 316-351-8508,
Berkshire Hathaway PenFed Realty,
Trang Nguyen 316-869-4209,
Berkshire Hathaway PenFed Realty
Bought with:
Lisa Mayfield, 00242185
Source: SCKMLS as distributed by MLS GRID,MLS#: 661054
Facts & features
Interior
Bedrooms & bathrooms
- Bedrooms: 3
- Bathrooms: 1
- Full bathrooms: 1
Primary bedroom
- Description: Luxury Vinyl
- Level: Upper
- Area: 168
- Dimensions: 14x12
Bedroom
- Description: Luxury Vinyl
- Level: Upper
Bedroom
- Description: Carpet
- Level: Lower
Family room
- Description: Carpet
- Level: Lower
Kitchen
- Description: Luxury Vinyl
- Level: Upper
- Area: 140
- Dimensions: 14x10
Laundry
- Description: Concrete
- Level: Lower
Living room
- Description: Luxury Vinyl
- Level: Upper
- Area: 320
- Dimensions: 20x16
Heating
- Forced Air
Cooling
- Attic Fan, Central Air
Appliances
- Included: Dishwasher, Range
- Laundry: Lower Level
Features
- Ceiling Fan(s)
- Basement: Finished
- Has fireplace: No
Interior area
- Total interior livable area: 1,980 sqft
- Finished area above ground: 990
- Finished area below ground: 990
Property
Parking
- Total spaces: 2
- Parking features: Attached
- Garage spaces: 2
Features
- Levels: One and One Half
- Stories: 1.5
- Exterior features: Guttering - ALL
- Fencing: Chain Link
Lot
- Size: 6,098 Square Feet
- Features: Standard
Details
- Parcel number: 2010101103019.00
Construction
Type & style
- Home type: SingleFamily
- Architectural style: Traditional
- Property subtype: Single Family Onsite Built
Materials
- Frame w/Less than 50% Mas
- Foundation: Full, View Out
- Roof: Composition
Condition
- Year built: 1979
Utilities & green energy
- Utilities for property: Sewer Available, Public
Community & HOA
Community
- Subdivision: ORIENTA PARK
HOA
- Has HOA: No
Location
- Region: Wichita
Financial & listing details
- Tax assessed value: $102,400
- Annual tax amount: $1,055
- Date on market: 8/30/2025
- Cumulative days on market: 80 days
- Ownership: Individual
- Road surface type: Paved
Price history
Price history is unavailable.
Public tax history
| Year | Property taxes | Tax assessment |
|---|---|---|
| 2025 | $1,164 +9.7% | $11,777 +10% |
| 2024 | $1,061 +3.1% | $10,707 +10.7% |
| 2023 | $1,029 -0.4% | $9,674 |
| 2022 | $1,034 -2.8% | -- |
| 2021 | $1,063 +4.7% | -- |
| 2020 | $1,015 +5% | $9,005 +6% |
| 2019 | $967 +4.9% | $8,499 +5% |
| 2018 | $922 +1% | $8,096 |
| 2017 | $913 +100.4% | -- |
| 2016 | $456 -52.2% | -- |
| 2015 | $953 +2% | -- |
| 2014 | $934 | -- |
| 2013 | -- | -- |
| 2012 | -- | -- |
| 2011 | -- | $9,166 +11.6% |
| 2008 | -- | $8,212 +3% |
| 2007 | -- | $7,970 +9% |
| 2006 | -- | $7,315 |
| 2005 | -- | $7,315 +6% |
| 2004 | -- | $6,901 -15.8% |
| 2003 | -- | $8,200 +33% |
| 2002 | -- | $6,165 +3.1% |
| 2000 | -- | $5,981 |
Find assessor info on the county website
Neighborhood: Southwest Village
Nearby homes
- $173,8003 bd1 ba1.4k sqft2708 W Maxwell Ave, Wichita, KS 67217Off Market

- $191,2003 bd2 ba1.3k sqft2702 W Maxwell Ave, Wichita, KS 67217Off Market
- $147,7003 bd1 ba1.6k sqft2715 W Atlanta Ave, Wichita, KS 67217Off Market
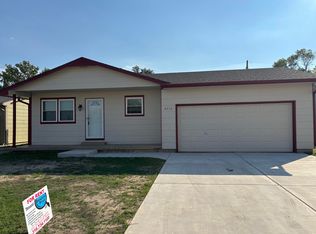
- $137,000-- bd-- ba1.4k sqft2733 W Atlanta Ave, Wichita, KS 67217Off Market
- $--3 bd2 ba1.9k sqft2709 W Atlanta Ave, Wichita, KS 67217Sold
- $166,1004 bd2 ba848 sqft2713 W Maxwell Ave, Wichita, KS 67217Off Market
- $185,2003 bd1 ba1.9k sqft2707 W Maxwell Ave, Wichita, KS 67217Off Market
- $201,9003 bd3 ba2.1k sqft2726 W Maxwell Ave, Wichita, KS 67217Off Market
Nearby schools
GreatSchools rating
- 3/10Woodman Elementary SchoolGrades: PK-5Distance: 0.6 mi
- 2/10Truesdell Middle SchoolGrades: 6-8Distance: 0.7 mi
- 1/10South High SchoolGrades: 9-12Distance: 2 mi
Schools provided by the listing agent
- Elementary: Woodman
- Middle: Truesdell
- High: South
Source: SCKMLS as distributed by MLS GRID. This data may not be complete. We recommend contacting the local school district to confirm school assignments for this home.
Sell for more on Zillow
Get a Zillow Showcase℠ listing at no additional cost and you could sell for .
$201,300
2% more
+$4,026
With Zillow Showcase(estimated)
$205,326
Sell for more on Zillow
Get a Zillow Showcase℠ listing at no additional cost and you could sell for .
$201,300
2% more
+$4,026
With Zillow Showcase(estimated)
$205,326
- Kansas
- Sedgwick County
- Wichita
- 67217
- Southwest Village
- 2714 W Maxwell Ave
