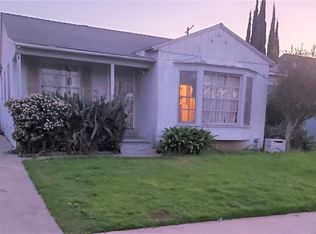
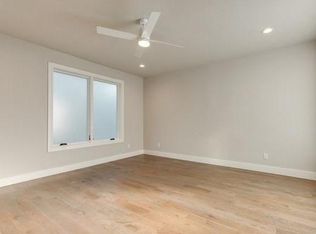
Welcome to this charming home located in the City of Compton! Public records reflect this property as a 3-bedroom, 1-bathroom home; however, the current floor plan functions as a 2-bedroom, 1-bath residence featuring a spacious living room, family room, and dining room. The interior has been freshly painted, creating a bright and inviting atmosphere. The open-concept living and dining areas are filled with abundant natural light, making the home feel warm and welcoming. The generously sized rooms provide comfortable living spaces and flexibility for a variety of needs. Step outside to a spacious concrete backyard, offering plenty of room for entertaining, outdoor gatherings, or low-maintenance enjoyment. The property also includes a detached 2-car garage, providing ample parking and additional storage.
Conveniently located in the City of Compton, this home offers easy access to schools, parks, shopping, dining, and major freeways, making it an excellent opportunity for first-time buyers. Don't miss your chance to make this wonderful property your own!
Pending
Listed by: Century 21 Allstars • Lorena Gama • Contact: 562-307-2988
$639,999
2714 W Tichenor St, Compton, CA 90220
3beds
1,129sqft
Single Family Residence
Built in 1951
5,201 Square Feet Lot
$646,000 Zestimate®
$567/sqft
$-- HOA
What's special
- 61 days
- 76
- 1
Likely to sell faster than
Zillow last checked:
Listing updated:
Listed by:
Lorena Gama DRE #01780485 562-307-2988,
Century 21 Allstars
Source: CRMLS,MLS#: DW26161185 Originating MLS: California Regional MLS
Originating MLS: California Regional MLSFacts & features
Interior
Bedrooms & bathrooms
- Bedrooms: 3
- Bathrooms: 1
- Full bathrooms: 1
- Main level bathrooms: 1
- Main level bedrooms: 2
Rooms
- Room types: Bedroom, Family Room, Living Room, Dining Room
Bedroom
- Features: All Bedrooms Down
Bathroom
- Features: Bathtub
Kitchen
- Features: Tile Counters
Cooling
- None
Appliances
- Included: Built-In Range
- Laundry: Outside
Features
- Breakfast Area, Separate/Formal Dining Room, Tile Counters, All Bedrooms Down
- Flooring: Tile
- Has fireplace: No
- Fireplace features: None
- Common walls with other units/homes: 2+ Common Walls
Interior area
- Total interior livable area: 1,129 sqft
Property
Parking
- Total spaces: 2
- Parking features: Garage - Attached
- Attached garage spaces: 2
Features
- Levels: One
- Stories: 1
- Entry location: front of home
- Pool features: None
- Spa features: None
Lot
- Size: 5,201 Square Feet
- Features: 0-1 Unit/Acre
Details
- Parcel number: 6140018008
- Special conditions: Standard
Construction
Type & style
- Home type: SingleFamily
- Property subtype: Single Family Residence
- Attached to another structure: Yes
Materials
- Roof: Shingle
Condition
- New construction: No
- Year built: 1951
Utilities & green energy
- Sewer: Public Sewer
- Water: Public
Community & HOA
Community
- Features: Sidewalks
Location
- Region: Compton
Financial & listing details
- Price per square foot: $567/sqft
- Tax assessed value: $289,644
- Date on market: 7/23/2026
- Cumulative days on market: 62 days
- Listing terms: Cash,Cash to Existing Loan,Cash to New Loan,Conventional,FHA
Estimated market value
$646,000
$614,000 - $678,000
$3,305/mo
Price history
| Date | Event | Price |
|---|---|---|
| 8/19/2026 | Pending sale | $639,999$567/sqft |
Source:  CRMLS #DW26161185 Report a problem CRMLS #DW26161185 Report a problem | ||
| 7/23/2026 | Listed for sale | $639,999+190.9%$567/sqft |
Source: CRMLS #DW26161185 Report a problem | ||
| 10/19/2009 | Sold | $220,000+10%$195/sqft |
Source: Public Record Report a problem | ||
| 5/1/2009 | Listing removed | $199,999$177/sqft |
Source: Listhub #P674060 Report a problem | ||
| 4/11/2009 | Price change | $199,999-13%$177/sqft |
Source: Listhub #P674060 Report a problem | ||
| 4/4/2009 | Price change | $229,999-4.2%$204/sqft |
Source: Listhub #P674060 Report a problem | ||
| 2/5/2009 | Price change | $239,999+6.7%$213/sqft |
Source: Listhub #P674060 Report a problem | ||
| 2/1/2009 | Price change | $224,999-2.2%$199/sqft |
Source: Listhub #P649058 Report a problem | ||
| 1/4/2009 | Price change | $229,999-4.2%$204/sqft |
Source: Listhub #P649058 Report a problem | ||
| 12/11/2008 | Price change | $239,999-9.4%$213/sqft |
Source: Listhub #P649058 Report a problem | ||
| 11/20/2008 | Price change | $265,000-8.6%$235/sqft |
Source: Listhub #P649058 Report a problem | ||
| 8/23/2008 | Listed for sale | $289,999$257/sqft |
Source: Listhub #P649058 Report a problem | ||
Public tax history
| Year | Property taxes | Tax assessment |
|---|---|---|
| 2026 | -- | $289,644 +2% |
| 2025 | $5,485 +1% | $283,966 +2% |
| 2024 | $5,430 +1.3% | $278,399 +2% |
| 2023 | $5,358 -0.2% | $272,941 +2% |
| 2022 | $5,371 +12.3% | $267,590 +2% |
| 2021 | $4,782 -4.2% | $262,344 +1% |
| 2020 | $4,991 | $259,655 +2% |
| 2019 | $4,991 +4.7% | $254,565 +2% |
| 2018 | $4,769 | $249,574 +2% |
| 2017 | $4,769 +3.1% | $244,681 +2% |
| 2016 | $4,627 +2.4% | $239,884 +1.5% |
| 2015 | $4,518 +6.6% | $236,282 +2% |
| 2014 | $4,237 | $231,654 +2.5% |
| 2012 | -- | $226,088 +2% |
| 2011 | -- | $221,656 +0.8% |
| 2010 | -- | $220,000 -0.6% |
| 2009 | -- | $221,300 -15.7% |
| 2008 | -- | $262,570 +770.8% |
| 2007 | -- | $30,152 +2% |
| 2006 | -- | $29,562 |
| 2005 | -- | $29,562 +4% |
| 2004 | -- | $28,416 +1.9% |
| 2003 | -- | $27,896 +2% |
| 2002 | -- | $27,350 +4% |
| 2000 | -- | $26,290 |
Find assessor info on the county website
Monthly payment
Est. payment
Payment breakdown
Explore the cost of this home by adjusting the details. Changes won't be saved.Climate risks
Neighborhood: 90220
Similar homes
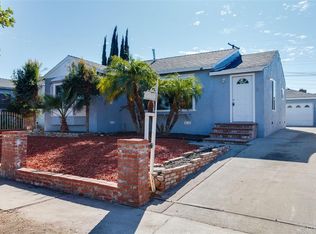
- $659,9994 bd2 ba1.3k sqft14609 S Cahita Ave, Compton, CA 90220For Sale
 MLS ID #SR26189048, Patricia Navarro, Luxury Collective. CRMLS
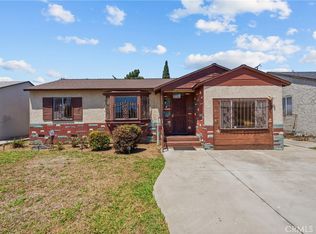
 - $625,0003 bd2 ba1.3k sqft428 W 98th St, Los Angeles, CA 90003For Sale
 MLS ID #SB26200973, Melanie Gonzalez, Redfin Corporation. CRMLS
 - $639,9003 bd3 ba1.2k sqft15809 Venus Pl, Gardena, CA 90249For Sale
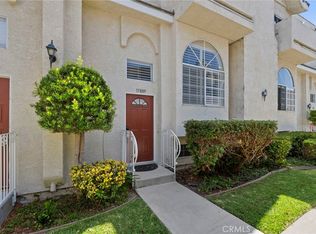 MLS ID #PW26158912, Brendan Mahoney, First Team Real Estate. CRMLS
 - $639,9002 bd1 ba730 sqft409 E Pleasant St, Long Beach, CA 90805For Sale
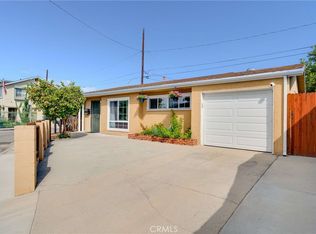 MLS ID #PW26202340, Allison Van Wig, Keller Williams Coastal Prop.. CRMLS
Local buyer's agents are ready to help
