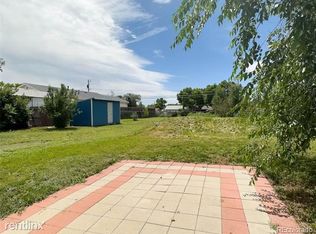
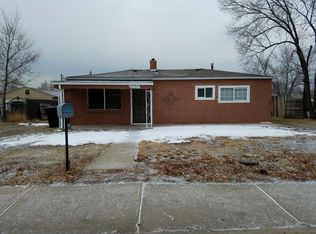
Discover easy living in this charming 2 bedroom/1 bathroom bungalow with a sprawling backyard. This home sits on a spacious half-acre lot, perfect for outdoor activities and gardening. Step inside and you will find a well-lit home with an updated kitchen showcasing subway tiles, built-ins, and plenty of storage. Retreat to the primary bedroom consisting of a walk-in closet with a connecting bathroom. An additional bedroom and laundry closet round out this gem of a home. As an added bonus, there is an extra 600 square foot guest house with a non-conforming bedroom and bathroom completely separate from the primary home that can be utilized as a guest suite or Airbnb rental. The front landscaping adds to the home's curb appeal and creates a welcoming atmosphere. Owners/occupants or investors will appreciate the great potential in this property, as it boasts an oversized yard and the opportunity for additional rental income. Centrally located just minutes from Ruby Hill, Overland Golf Course, and downtown Denver with easy access to I-25 and Federal Blvd. Welcome home!
Sold for $425,000
$425,000
2714 W Wesley Avenue, Denver, CO 80219
3beds
826sqft
Single Family Residence
Built in 1950
0.41 Acres Lot
$439,200 Zestimate®
$515/sqft
$2,552 Estimated rent
Home value
$439,200
$413,000 - $466,000
$2,552/mo
Zestimate® history
Owner options
List your home for rent
$2,552/mo
Rent Zestimate®
Find your next renter with Zillow Rental Manager. Plus, with online applications, you can quickly screen prospective tenants – for free.
$2,552/mo
Rent Zestimate®
Refinance and save
$2,446/mo
Est. payment
Refinancing to a lower rate could help reduce your monthly payments and save thousands over the life of the loan.
$2,446/mo
Est. payment
Explore your selling options
Work with a Zillow partner agent
Leverage their expertise and Zillow's premium Showcase listings to get your home seen by more buyers.
Get startedList with your own agent
Get your home in front of millions of buyers by listing it on Zillow.
Learn how to do itSell it yourself
Take full control of how buyers see your home on Zillow by listing For Sale by Owner (FSBO).
List your homeWhat's special
Overland golf courseSprawling backyardGuest suiteWalk-in closetLaundry closetSubway tilesUpdated kitchen
Zillow last checked:
Listing updated:
Listed by:
Mariana Garza Buck 512-659-4469 mgarza@livsothebysrealty.com,
LIV Sotheby's International Realty,
Marcela Robbins 720-907-3635,
LIV Sotheby's International Realty
Bought with:
Laura Manriquez Ochoa, 100080354
Brokers Guild Real Estate
Source: REcolorado as distributed by MLS GRID,MLS#: 8284933
Facts & features
Interior
Bedrooms & bathrooms
- Bedrooms: 3
- Bathrooms: 2
- Full bathrooms: 1
- 3/4 bathrooms: 1
- Main level bathrooms: 2
- Main level bedrooms: 3
Primary bedroom
- Level: Main
Bedroom
- Level: Main
Bedroom
- Description: Guest House Bedroom (Non-Conforming)
- Level: Main
Bathroom
- Level: Main
Bathroom
- Description: Guest House Bathroom
- Level: Main
Kitchen
- Level: Main
Laundry
- Level: Main
Living room
- Level: Main
Heating
- Baseboard, Electric
Cooling
- Air Conditioning-Room
Appliances
- Included: Cooktop, Dishwasher, Disposal, Dryer, Electric Water Heater, Microwave, Oven, Range, Refrigerator, Washer
- Laundry: Laundry Closet
Features
- Built-in Features, High Speed Internet, No Stairs, Open Floorplan, Smoke Free
- Flooring: Carpet, Laminate, Vinyl
- Windows: Double Pane Windows, Window Coverings
- Basement: Crawl Space
- Common walls with other units/homes: No Common Walls
Interior area
- Total structure area: 826
- Total interior livable area: 826 sqft
- Finished area above ground: 826
Property
Parking
- Total spaces: 3
- Parking features: Dry Walled, Exterior Access Door, Heated Garage, Insulated Garage, Storage
- Has garage: Yes
- Details: Off Street Spaces: 3
Features
- Levels: One
- Stories: 1
- Patio & porch: Front Porch, Patio
- Exterior features: Dog Run, Garden, Lighting, Private Yard, Rain Gutters
- Fencing: Fenced
Lot
- Size: 0.41 Acres
- Features: Landscaped, Level, Near Public Transit
Details
- Parcel number: 529404011
- Zoning: S-SU-F1
- Special conditions: Standard
Construction
Type & style
- Home type: SingleFamily
- Architectural style: A-Frame,Bungalow,Contemporary,Urban Contemporary
- Property subtype: Single Family Residence
Materials
- Frame
- Roof: Composition
Condition
- Year built: 1950
Utilities & green energy
- Electric: 110V
- Sewer: Public Sewer
- Water: Public
- Utilities for property: Cable Available, Internet Access (Wired), Phone Available
Community & HOA
Community
- Security: Carbon Monoxide Detector(s), Smart Locks, Smoke Detector(s)
- Subdivision: South Platte
HOA
- Has HOA: No
Location
- Region: Denver
Financial & listing details
- Price per square foot: $515/sqft
- Tax assessed value: $437,700
- Annual tax amount: $1,706
- Date on market: 7/7/2023
- Listing terms: 1031 Exchange,Cash,Conventional,FHA,VA Loan
- Exclusions: Seller's Personal Property
- Ownership: Estate
- Electric utility on property: Yes
- Road surface type: Gravel
Price history
| Date | Event | Price |
|---|---|---|
| 8/8/2023 | Sold | $425,000+2.4%$515/sqft |
Source:  REcolorado as distributed by MLS GRID #8284933 Report a problem REcolorado as distributed by MLS GRID #8284933 Report a problem | ||
| 12/8/2022 | Sold | $415,000-4.6%$502/sqft |
Source: Public Record Report a problem | ||
| 11/14/2022 | Pending sale | $435,000$527/sqft |
Source:  HomeSmart #4467375 Report a problem HomeSmart #4467375 Report a problem | ||
| 10/27/2022 | Price change | $435,000-3.3%$527/sqft |
Source: HomeSmart #4467375 Report a problem | ||
| 10/9/2022 | Pending sale | $450,000$545/sqft |
Source: HomeSmart #4467375 Report a problem | ||
| 10/1/2022 | Listed for sale | $450,000$545/sqft |
Source: HomeSmart #4467375 Report a problem | ||
| 9/21/2022 | Pending sale | $450,000$545/sqft |
Source: HomeSmart #4467375 Report a problem | ||
| 9/16/2022 | Listed for sale | $450,000+109.3%$545/sqft |
Source: HomeSmart #4467375 Report a problem | ||
| 7/29/2016 | Sold | $215,000+104.8%$260/sqft |
Source: Public Record Report a problem | ||
| 12/31/2013 | Listing removed | $105,000$127/sqft |
Source: Coldwell Banker Residential Brokerage - Southwest Metro at Highlands Ranch #1234645 Report a problem | ||
| 12/19/2013 | Listed for sale | $105,000$127/sqft |
Source: Coldwell Banker Residential Brokerage - Southwest Metro at Highlands Ranch #1234645 Report a problem | ||
| 11/8/2013 | Pending sale | $105,000$127/sqft |
Source: Coldwell Banker Residential Brokerage - Southwest Metro at Highlands Ranch #1234645 Report a problem | ||
| 9/27/2013 | Listed for sale | $105,000-1.9%$127/sqft |
Source: Coldwell Banker Residential Brokerage - Southwest Metro at Highlands Ranch #1234645 Report a problem | ||
| 3/12/2006 | Sold | $107,000$130/sqft |
Source: Public Record Report a problem | ||
Public tax history
| Year | Property taxes | Tax assessment |
|---|---|---|
| 2024 | $1,987 +16.5% | $25,640 -10.3% |
| 2023 | $1,706 +3.6% | $28,600 +33.3% |
| 2022 | $1,647 +14.9% | $21,450 -2.8% |
| 2021 | $1,433 +2.9% | $22,070 +14.3% |
| 2020 | $1,393 +7.8% | $19,305 -0.7% |
| 2019 | $1,291 | $19,440 +16.5% |
| 2018 | $1,291 +0.3% | $16,690 |
| 2017 | $1,287 +42.3% | $16,690 +44.1% |
| 2016 | $905 +60% | $11,580 |
| 2015 | $566 0% | $11,580 +70% |
| 2014 | $566 -26.4% | $6,810 -40.8% |
| 2005 | $768 +15.1% | $11,500 -6.2% |
| 2003 | $667 +1.9% | $12,260 +10% |
| 2002 | $655 | $11,150 +46.7% |
| 2001 | -- | $7,600 |
Find assessor info on the county website
Neighborhood: College View - South Platte
Nearby homes
- $--3 bd1 ba826 sqft2714 W Wesley Ave #R, Denver, CO 80219Off Market
- $418,1001 bd2 ba941 sqft2704 W Wesley Ave, Denver, CO 80219Off Market
- $460,5002 bd2 ba1.2k sqft2425 S Clay St, Denver, CO 80219Off Market
- $470,2004 bd2 ba1.5k sqft2724 W Wesley Ave, Denver, CO 80219Off Market
- $437,8002 bd1 ba1.2k sqft2435 S Clay St, Denver, CO 80219Off Market
- $338,3003 bd1 ba1k sqft2730 W Wesley Ave APT 1, Denver, CO 80219Off Market
- $386,9003 bd2 ba1k sqft2730 W Wesley Ave APT 2, Denver, CO 80219Off Market
- $382,0003 bd2 ba1k sqft2730 W Wesley Ave APT 3, Denver, CO 80219Off Market
Nearby schools
GreatSchools rating
- 5/10College View Elementary SchoolGrades: PK-5Distance: 0.4 mi
- 3/10Kunsmiller Creative Arts AcademyGrades: 1-12Distance: 1.1 mi
- 1/10Abraham Lincoln High SchoolGrades: 9-12Distance: 0.5 mi
Schools provided by the listing agent
- Elementary: College View
- Middle: DSST: College View
- High: Abraham Lincoln
- District: Denver 1
Source: REcolorado as distributed by MLS GRID. This data may not be complete. We recommend contacting the local school district to confirm school assignments for this home.
Get a cash offer in 3 minutes
Find out how much your home could sell for in as little as 3 minutes with a no-obligation cash offer.
Estimated market value
$439,200
Get a cash offer in 3 minutes
Find out how much your home could sell for in as little as 3 minutes with a no-obligation cash offer.
Estimated market value
$439,200
- Colorado
- Denver County
- Denver
- 80219
- College View - South Platte
- 2714 W Wesley Avenue
Nearby cities
Nearby neighborhoods
Nearby zip codes
Other Denver Topics
