Welcome to this exceptionally well-maintained brick home perfectly situated in the highly desirable West End of Allentown! Built in 1958, this incredible home boasts an impressive 2,726 total square feet of versatile living space, seamlessly blending classic architectural elegance with modern comforts. A charming brick walkway invites you to the front entrance. Inside, the first floor shines with stunning hardwood floors. The spacious living room centers around a warm, cozy fireplace, while the formal dining room features a large bay window that floods the space with tons of natural light. The updated kitchen is a true delight, offering a large peninsula, abundant cabinetry, ample counter space, and a convenient pantry. The main level also features the primary bedroom and a versatile second bedroom that makes a perfect home office or den. Upstairs, you will find two incredibly huge bedrooms and two bathrooms with a Jack and Jill style shower stall. The partially finished basement adds an extra 500 square feet of relaxing living space, alongside a massive unfinished utility and storage room. Enjoy the comfort of economical natural gas heat. Out back, a beautiful brick patio and walkway provide a wonderful setting for entertaining. A true standout feature of this property is the phenomenal parking: TWO detached 2-car garages! One garage includes a second floor accessible via pull-down stairs, ideal for a workshop. Schedule your private tour today!
Sold for $515,000
$515,000
2714 Washington St, Allentown, PA 18104
4beds
2,726sqft
Single Family Residence
Built in 1958
9,016 Square Feet Lot
$516,800 Zestimate®
$189/sqft
$2,968 Estimated rent
Home value
$516,800
$475,000 - $563,000
$2,968/mo
Zestimate® history
Owner options
List your home for rent
$2,968/mo
Rent Zestimate®
Find your next renter with Zillow Rental Manager. Plus, with online applications, you can quickly screen prospective tenants – for free.
$2,968/mo
Rent Zestimate®
Refinance and save
$3,324/mo
Est. payment
Refinancing to a lower rate could help reduce your monthly payments and save thousands over the life of the loan.
$3,324/mo
Est. payment
Explore your selling options
Work with a Zillow partner agent
Leverage their expertise and Zillow's premium Showcase listings to get your home seen by more buyers.
Get startedList with your own agent
Get your home in front of millions of buyers by listing it on Zillow.
Learn how to do itSell it yourself
Take full control of how buyers see your home on Zillow by listing For Sale by Owner (FSBO).
List your homeWhat's special
Charming brick walkwayExceptionally well-maintained brick homeLarge peninsulaAmple counter spaceConvenient pantryAbundant cabinetryWarm cozy fireplace
Zillow last checked:
Listing updated:
Listed by:
Andrew J. Dilg 773-301-3644,
Corby Realty LLC
Bought with:
Creighton Faust, AB066618
RE/MAX Real Estate
Source: GLVR,MLS#: 778442 Originating MLS: Lehigh Valley MLS
Originating MLS: Lehigh Valley MLSFacts & features
Interior
Bedrooms & bathrooms
- Bedrooms: 4
- Bathrooms: 3
- Full bathrooms: 3
Rooms
- Room types: Den, Office
Primary bedroom
- Description: Hardwood floors
- Level: First
- Dimensions: 13.00 x 15.00
Bedroom
- Description: Wall-to-wall carpet
- Level: First
- Dimensions: 11.00 x 14.00
Bedroom
- Description: Wall to wall carpet
- Level: Second
- Dimensions: 16.00 x 19.00
Bedroom
- Description: Hardwood floors
- Level: Second
- Dimensions: 16.00 x 19.00
Dining room
- Description: Hardwood floor
- Level: First
- Dimensions: 12.00 x 15.00
Family room
- Description: Wall to wall carpet
- Level: Basement
- Dimensions: 18.00 x 27.00
Foyer
- Description: Hardwood floor
- Level: First
- Dimensions: 4.00 x 4.00
Other
- Description: Tile floor
- Level: First
- Dimensions: 7.00 x 10.00
Other
- Description: Jack and Jill style shower stall, tile floor
- Level: Second
- Dimensions: 7.00 x 6.00
Other
- Description: Jack and Jill style shower stall, tile floor.
- Level: Second
- Dimensions: 7.00 x 6.00
Kitchen
- Description: Tile floor
- Level: First
- Dimensions: 12.00 x 14.00
Living room
- Description: Hardwood floor, fireplace
- Level: First
- Dimensions: 21.00 x 14.00
Other
- Description: Storage closet, hardwood floors
- Level: Second
- Dimensions: 5.00 x 9.00
Other
- Description: Storage/utility room
- Level: Basement
- Dimensions: 25.00 x 27.00
Heating
- Gas, Hot Water, Radiator(s)
Cooling
- Ductless
Appliances
- Included: Dishwasher, Electric Dryer, Disposal, Gas Oven, Gas Water Heater, Microwave, Refrigerator, Water Softener Owned, Washer
- Laundry: Washer Hookup, Dryer Hookup, ElectricDryer Hookup, Lower Level
Features
- Attic, Dining Area, Separate/Formal Dining Room, Game Room, Home Office, Storage, Traditional Floorplan, Walk-In Closet(s)
- Flooring: Hardwood
- Windows: Screens
- Basement: Exterior Entry,Full,Other,Concrete,Partially Finished,Rec/Family Area
- Has fireplace: Yes
- Fireplace features: Living Room
Interior area
- Total interior livable area: 2,726 sqft
- Finished area above ground: 2,226
- Finished area below ground: 500
Property
Parking
- Total spaces: 4
- Parking features: Detached, Garage, Garage Door Opener
- Garage spaces: 4
Features
- Stories: 2
- Patio & porch: Patio
- Exterior features: Fence, Patio
- Fencing: Yard Fenced
Lot
- Size: 9,016 Square Feet
- Features: Flat
Details
- Parcel number: 548679982248 001
- Zoning: R-L-Low Density Residenti
- Special conditions: None
Construction
Type & style
- Home type: SingleFamily
- Architectural style: Cape Cod,Colonial
- Property subtype: Single Family Residence
Materials
- Brick
- Foundation: Basement
- Roof: Asphalt,Fiberglass
Condition
- Unknown
- Year built: 1958
Utilities & green energy
- Electric: Circuit Breakers
- Sewer: Public Sewer
- Water: Public
Community & HOA
Community
- Features: Curbs, Sidewalks
- Subdivision: College Heights
Location
- Region: Allentown
Financial & listing details
- Price per square foot: $189/sqft
- Tax assessed value: $220,800
- Annual tax amount: $7,409
- Date on market: 6/5/2026
- Ownership type: Fee Simple
Price history
| Date | Event | Price |
|---|---|---|
| 6/5/2026 | Sold | $515,000+3%$189/sqft |
Source:  GLVR #778442 Report a problem GLVR #778442 Report a problem | ||
| 2/20/2026 | Listed for sale | $499,900+88.7%$183/sqft |
Source: GLVR #771885 Report a problem | ||
| 7/7/2017 | Sold | $264,876+34.1%$97/sqft |
Source: GLVR #546331 Report a problem | ||
| 5/21/2014 | Sold | $197,500$72/sqft |
Source: GLVR #443435 Report a problem | ||
Public tax history
Tax history is unavailable.
Neighborhood: West End
Nearby homes
- $515,0003 bd3 ba2.2k sqft2714-2718 W Washington St, Allentown, PA 18104Sold
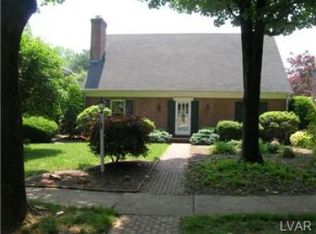
- $516,8003 bd3 ba2.2k sqft2714 W Washington St, Allentown, PA 18104Off Market

- $403,0005 bd2 ba2.5k sqft2708-2712 W Washington St, Allentown, PA 18104Sold
- $403,0003 bd3 ba3.2k sqft2708 W Washington St, Allentown, PA 18104Sold
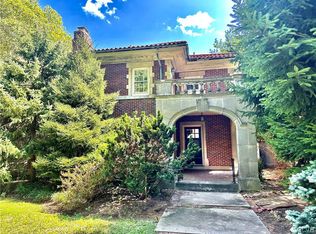
- $387,4002 bd2 ba1.4k sqft2720-2724 W Washington St, Allentown, PA 18104Off Market
- $388,9002 bd2 ba1.4k sqft2722 W Washington St, Allentown, PA 18104Off Market
- $478,7003 bd2 ba2k sqft2702-2706 W Washington St, Allentown, PA 18104Off Market
- $429,0003 bd2 ba2k sqft2704 W Washington St, Allentown, PA 18104Off Market
Nearby schools
GreatSchools rating
- 3/10Muhlenberg Elementary SchoolGrades: K-5Distance: 0.7 mi
- 2/10Trexler Middle SchoolGrades: 6-8Distance: 1.5 mi
- 2/10William Allen High SchoolGrades: 9-12Distance: 1.3 mi
Schools provided by the listing agent
- District: Allentown
Source: GLVR. This data may not be complete. We recommend contacting the local school district to confirm school assignments for this home.
Get a cash offer in 3 minutes
Find out how much your home could sell for in as little as 3 minutes with a no-obligation cash offer.
Estimated market value
$516,800
Get a cash offer in 3 minutes
Find out how much your home could sell for in as little as 3 minutes with a no-obligation cash offer.
Estimated market value
$516,800
- Pennsylvania
- Lehigh County
- Allentown
- 18104
- West End
- 2714 Washington St
Nearby cities
Nearby neighborhoods
Nearby zip codes
Other Allentown Topics
